
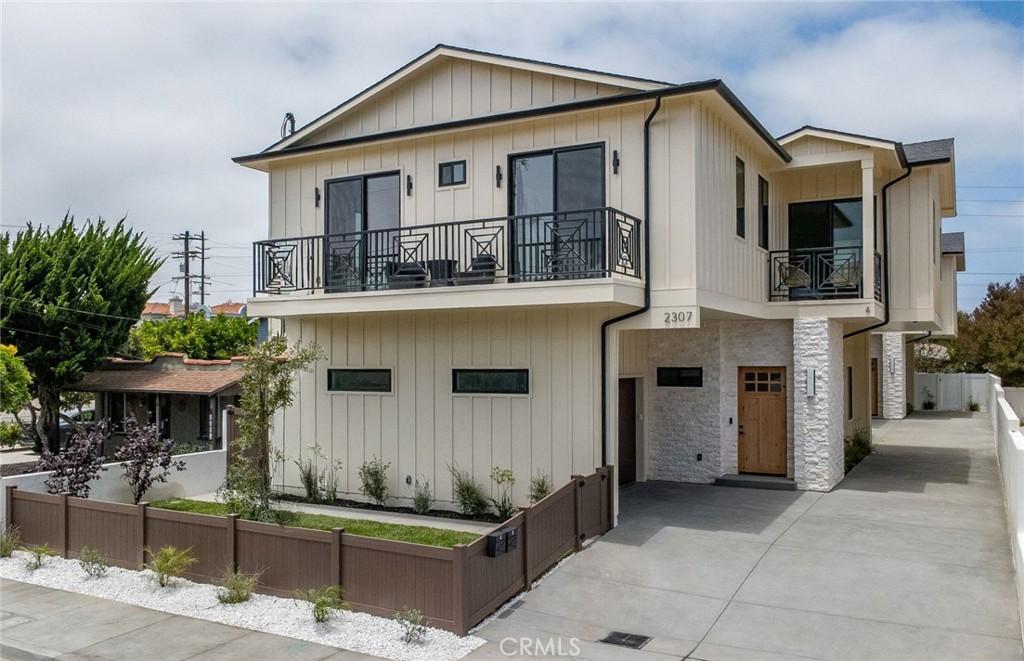
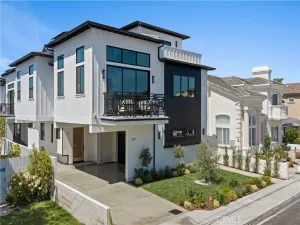
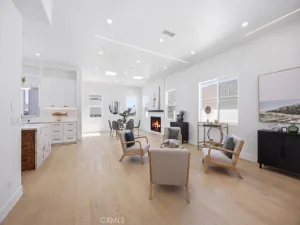
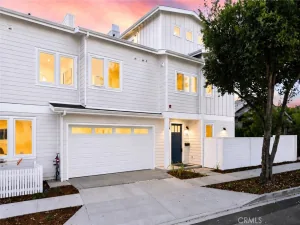
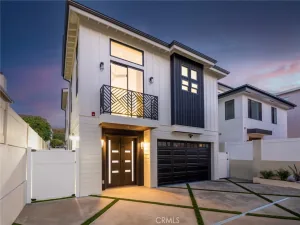
Welcome to modern luxury in this new construction detached townhome. Perfect for both everyday living and upscale entertaining, the open-concept layout showcases an inviting living area. A bold electric fireplace makes a strong statement, while a fully equipped wet bar, with a refrigerator, is elegantly tucked beneath a dramatic, smooth plaster arch. The chef’s kitchen features an impressive travertine-leathered quartz island, premium Thermador appliances, a large pantry, and abundant storage. The stylish living space has 10-foot ceilings, custom cabinets, and engineered hardwoods throughout, blending functionality with high-end finishes.This home features a luxurious primary suite complete with a beautiful fireplace, an expansive walk-in closet with custom rift white oak closet cabinetry, and a large, elegant bath. A secondary mini-primary suite offers additional privacy and flexibility, and the two additional bedrooms share a bathroom, making the floor plan very flexible. The upstairs loft area connects all the bedrooms and is ideal as a family room to watch your favorite shows or to get the homework completed. The bathrooms have Delta fixtures and are finished with elegant porcelain tile that captures the timeless look of natural travertine, and the smooth plaster architectural details in the powder room adds warmth and sophistication. Additional highlights include solar panels, a private backyard, an upstairs laundry room, a finished garage floor, plus a practical entryway drop-zone. The home is equipped with Cat 6 wiring throughout, high-end Milgard windows, an electric vehicle charging outlet in the garage, and quality finishes selected for both beauty and durability. A well-designed floor plan and thoughtful details make this new construction townhome an exceptional place to call home.
Property Details
Price:
$2,250,000
MLS #:
SB26132079
Status:
Pending
Beds:
4
Baths:
4
Type:
Townhouse
Neighborhood:
152nredondobchvillassouth
Listed Date:
Jun 17, 2026
Finished Sq Ft:
2,566
Lot Size:
7,510 sqft / 0.17 acres (approx)
Year Built:
2026
See this Listing
Schools
School District:
Redondo Unified
Interior
Appliances
DW, GD, MW, RF, _6BS
Bathrooms
2 Full Bathrooms, 1 Three Quarter Bathroom, 1 Half Bathroom
Cooling
CA
Flooring
WOOD
Heating
CF
Interior Features
CF, WB, OFP, BL, QTZC
Laundry Features
ICL
Levels
U
Main Level Bathrooms
1
Exterior
Attached Garage YN
1
Common Walls
NCW
Community Features
SDW, CRB
Garage Spaces
2
New Construction YN
1
Parking Spots
2
Parking Total
2
Patio And Porch Features
CON
View
NO
Financial
HOA Fee
$96
HOA Fee Frequency
MO
Map
Community
- Address2307 Huntington Ln #A Redondo Beach CA
- CityRedondo Beach
- CountyLos Angeles
- Zip Code90278
Subdivisions in Redondo Beach
Market Summary
Current real estate data for Townhouse in Redondo Beach as of Aug 20, 2026
77
Townhouse Listed
60
Avg DOM
782
Avg $ / SqFt
$1,646,156
Avg List Price
Property Summary
- 2307 Huntington Ln #A Redondo Beach CA is a Townhouse for sale in Redondo Beach, CA, 90278. It is listed for $2,250,000 and features 4 beds, 4 baths, and has approximately 2,566 square feet of living space, and was originally constructed in 2026. The current price per square foot is $877. The average price per square foot for Townhouse listings in Redondo Beach is $782. The average listing price for Townhouse in Redondo Beach is $1,646,156.
Similar Listings Nearby
 Courtesy of REMAX AEGIS. Disclaimer: All data relating to real estate for sale on this page comes from the Broker Reciprocity (BR) of the California Regional Multiple Listing Service. Detailed information about real estate listings held by brokerage firms other than include the name of the listing broker. Neither the listing company nor shall be responsible for any typographical errors, misinformation, misprints and shall be held totally harmless. The Broker providing this data believes it to be correct, but advises interested parties to confirm any item before relying on it in a purchase decision. Copyright 2026. California Regional Multiple Listing Service. All rights reserved.
2307 Huntington Ln #A
Redondo Beach, CA