

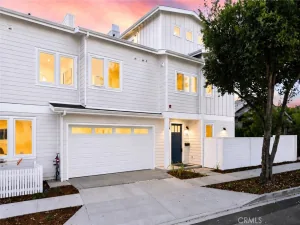
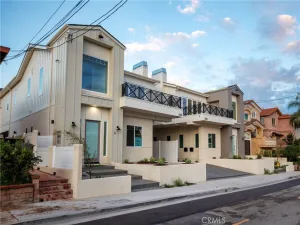
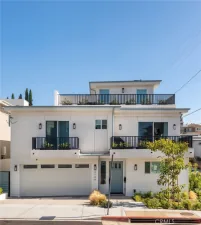
Spacious, beautifully maintained and ideally located, this front-unit townhome offers over 2,600 square feet of living space with four bedrooms and a floor plan designed for both everyday living and entertaining.
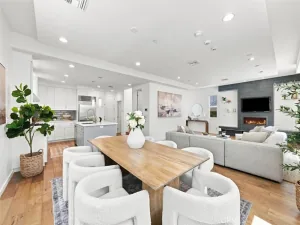
Lovingly cared for by the same owner for nearly its entire history, the home reflects true pride of ownership throughout. The recently remodeled cook’s kitchen is a standout, featuring beautiful finishes, hardwood floors, a casual breakfast area and counter seating—the perfect spot for morning coffee.
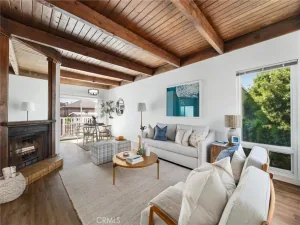
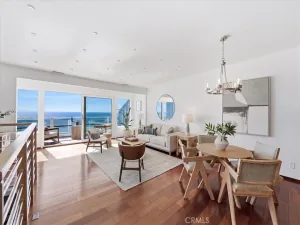
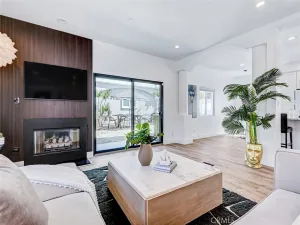
The main level offers multiple inviting living spaces, including an intimate living room and an open family room with a fireplace, built-in surround, dry bar and wine refrigerator. The family room opens directly to the side yard, creating an easy indoor-outdoor connection. A separate dining room provides plenty of space for holiday dinners and larger gatherings.
Upstairs, the oversized primary suite feels like a true retreat, complete with its own fireplace, two wall-to-wall closets and a spacious en-suite bath with a separate soaking tub and shower.
With generous room sizes, multiple living and entertaining areas, an updated kitchen and an exceptional location on a great street, this is a home that offers the space and comfort that can be hard to find in a townhome.
Lovingly cared for by the same owner for nearly its entire history, the home reflects true pride of ownership throughout. The recently remodeled cook’s kitchen is a standout, featuring beautiful finishes, hardwood floors, a casual breakfast area and counter seating—the perfect spot for morning coffee.
The main level offers multiple inviting living spaces, including an intimate living room and an open family room with a fireplace, built-in surround, dry bar and wine refrigerator. The family room opens directly to the side yard, creating an easy indoor-outdoor connection. A separate dining room provides plenty of space for holiday dinners and larger gatherings.
Upstairs, the oversized primary suite feels like a true retreat, complete with its own fireplace, two wall-to-wall closets and a spacious en-suite bath with a separate soaking tub and shower.
With generous room sizes, multiple living and entertaining areas, an updated kitchen and an exceptional location on a great street, this is a home that offers the space and comfort that can be hard to find in a townhome.
Property Details
Price:
$1,639,000
MLS #:
SB26210672
Status:
Active
Beds:
4
Baths:
3
Type:
Townhouse
Neighborhood:
151nredondobchvillasnorth
Listed Date:
Oct 7, 2026
Finished Sq Ft:
2,650
Lot Size:
7,488 sqft / 0.17 acres (approx)
Year Built:
2001
See this Listing
Schools
School District:
Redondo Unified
Interior
Appliances
DW, GD, MW, RF, GS, _6BS, TW
Bathrooms
2 Full Bathrooms, 1 Half Bathroom
Cooling
NO
Flooring
TILE, WOOD
Heating
FA
Interior Features
SUMP, OFP, BL
Laundry Features
IR
Levels
U
Main Level Bathrooms
1
Exterior
Architectural Style
MED
Attached Garage YN
1
Common Walls
_1CW
Community Features
SDW, CRB
Construction Materials
STC
Direction Faces
S
Exterior Features
SPU
Fencing
ST, WD
Garage Spaces
2
Parking Spots
2
Parking Total
2
Patio And Porch Features
PTO, POF
Roof
CLY
Spa Features
NO
View
NE
Window Features
SHT
Financial
Map
Community
- Address2213 Gates AV #A Redondo Beach CA
- CityRedondo Beach
- CountyLos Angeles
- Zip Code90278
Subdivisions in Redondo Beach
Market Summary
Current real estate data for Townhouse in Redondo Beach as of Oct 09, 2026
89
Townhouse Listed
58
Avg DOM
767
Avg $ / SqFt
$1,662,747
Avg List Price
Property Summary
- 2213 Gates AV #A Redondo Beach CA is a Townhouse for sale in Redondo Beach, CA, 90278. It is listed for $1,639,000 and features 4 beds, 3 baths, and has approximately 2,650 square feet of living space, and was originally constructed in 2001. The current price per square foot is $618. The average price per square foot for Townhouse listings in Redondo Beach is $767. The average listing price for Townhouse in Redondo Beach is $1,662,747.
Similar Listings Nearby

 Courtesy of Pacifica Properties Group, Inc.. Disclaimer: All data relating to real estate for sale on this page comes from the Broker Reciprocity (BR) of the California Regional Multiple Listing Service. Detailed information about real estate listings held by brokerage firms other than include the name of the listing broker. Neither the listing company nor shall be responsible for any typographical errors, misinformation, misprints and shall be held totally harmless. The Broker providing this data believes it to be correct, but advises interested parties to confirm any item before relying on it in a purchase decision. Copyright 2026. California Regional Multiple Listing Service. All rights reserved.
2213 Gates AV #A
Redondo Beach, CA