
Stunning End-Unit Townhome with Rare Builder’s Model Floorplan – Feels Like a Single-Family Home!
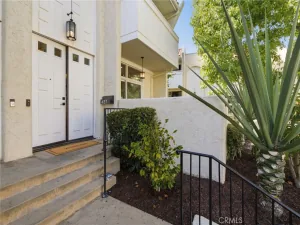
Welcome to this spacious, beautifully updated end-unit townhome offering the space, light, and privacy of a house. Originally the builder’s own model unit, this home boasts a superior, expanded floorplan. A private pathway leads through mature greenery and garden landscaping to the front door.
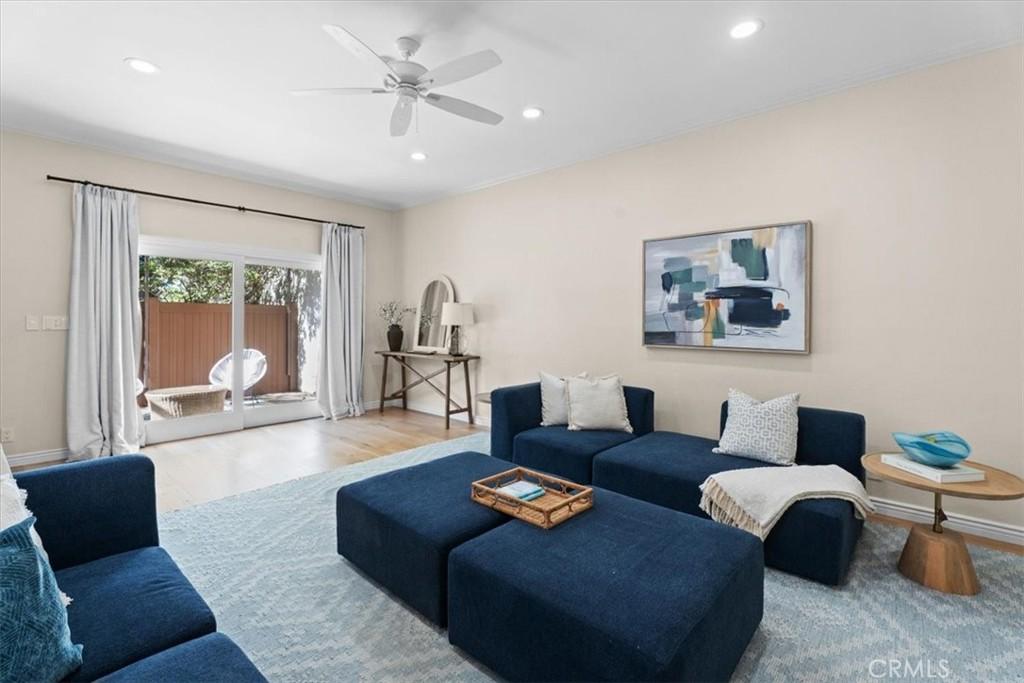
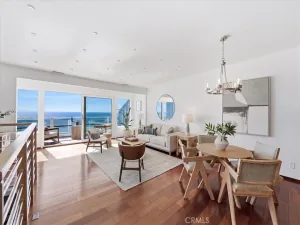
The front-facing end unit is flooded with natural light thanks to extra windows, cathedral ceilings, and Milgard dual-pane windows throughout. Engineered wood flooring runs through the downstairs living room, kitchen table/sitting area, and formal dining room, creating a warm, cohesive flow. The spacious living room opens to the formal dining room and an open-concept gourmet kitchen featuring recently refaced cabinetry, a breakfast bar, new built-in microwave, refrigerator, and stainless-steel appliances throughout — a true entertainer’s dream.
Enjoy multiple living spaces including a cozy sitting area with a fireplace, plus a versatile upstairs den/loft and an office nook downstairs — perfect for remote work or additional flex space.
Upstairs you’ll find all 4 bedrooms, including a primary suite with its own private balcony, along with 2 full and 2 half bathrooms, all recently remodeled, plus new carpet, recessed lighting, Hue smart switches, and a laundry room (dryer included). An extra-large storage room off the loft adds valuable additional space.
Step outside to your private, enclosed patio off the living room and additional shared outdoor space leading to the backyard — ideal for indoor-outdoor entertaining.
Additional highlights include an attached 2-car garage with direct access and extra storage, PEX water lines throughout, and a pet-friendly HOA. Located in an excellent residential neighborhood with great schools nearby.
This one-of-a-kind end unit combines the privacy and feel of a single-family home with the ease of townhome living. Don’t miss this opportunity!
Welcome to this spacious, beautifully updated end-unit townhome offering the space, light, and privacy of a house. Originally the builder’s own model unit, this home boasts a superior, expanded floorplan. A private pathway leads through mature greenery and garden landscaping to the front door.
The front-facing end unit is flooded with natural light thanks to extra windows, cathedral ceilings, and Milgard dual-pane windows throughout. Engineered wood flooring runs through the downstairs living room, kitchen table/sitting area, and formal dining room, creating a warm, cohesive flow. The spacious living room opens to the formal dining room and an open-concept gourmet kitchen featuring recently refaced cabinetry, a breakfast bar, new built-in microwave, refrigerator, and stainless-steel appliances throughout — a true entertainer’s dream.
Enjoy multiple living spaces including a cozy sitting area with a fireplace, plus a versatile upstairs den/loft and an office nook downstairs — perfect for remote work or additional flex space.
Upstairs you’ll find all 4 bedrooms, including a primary suite with its own private balcony, along with 2 full and 2 half bathrooms, all recently remodeled, plus new carpet, recessed lighting, Hue smart switches, and a laundry room (dryer included). An extra-large storage room off the loft adds valuable additional space.
Step outside to your private, enclosed patio off the living room and additional shared outdoor space leading to the backyard — ideal for indoor-outdoor entertaining.
Additional highlights include an attached 2-car garage with direct access and extra storage, PEX water lines throughout, and a pet-friendly HOA. Located in an excellent residential neighborhood with great schools nearby.
This one-of-a-kind end unit combines the privacy and feel of a single-family home with the ease of townhome living. Don’t miss this opportunity!
Property Details
Price:
$1,650,000
MLS #:
SB26145860
Status:
Pending
Beds:
4
Baths:
4
Type:
Townhouse
Neighborhood:
151nredondobchvillasnorth
Listed Date:
Jul 9, 2026
Finished Sq Ft:
2,649
Lot Size:
15,015 sqft / 0.34 acres (approx)
Year Built:
1980
See this Listing
Schools
School District:
Redondo Unified
Elementary School:
Lincoln
Middle School:
Adams
Interior
Appliances
DW, MW, RF
Bathrooms
2 Full Bathrooms, 2 Half Bathrooms
Cooling
NO
Heating
CF, FIR
Interior Features
CF, HCEL
Laundry Features
IN, DINC
Levels
U
Main Level Bathrooms
1
Exterior
Attached Garage YN
1
Common Walls
_1CW, EU
Community Features
SDW, SL, SUB, CRB
Garage Spaces
2
Parking Spots
2
Parking Total
2
Spa Features
NO
View
MT, NE
Window Features
DPW
Financial
HOA Fee
$1,325
HOA Fee Frequency
QTR
Map
Community
- Address2020 Farrell Avenue #3 Redondo Beach CA
- CityRedondo Beach
- CountyLos Angeles
- Zip Code90278
Subdivisions in Redondo Beach
Market Summary
Current real estate data for Townhouse in Redondo Beach as of Aug 25, 2026
65
Townhouse Listed
63
Avg DOM
794
Avg $ / SqFt
$1,726,706
Avg List Price
Property Summary
- 2020 Farrell Avenue #3 Redondo Beach CA is a Townhouse for sale in Redondo Beach, CA, 90278. It is listed for $1,650,000 and features 4 beds, 4 baths, and has approximately 2,649 square feet of living space, and was originally constructed in 1980. The current price per square foot is $623. The average price per square foot for Townhouse listings in Redondo Beach is $794. The average listing price for Townhouse in Redondo Beach is $1,726,706.
Similar Listings Nearby
 Courtesy of REMAX AEGIS. Disclaimer: All data relating to real estate for sale on this page comes from the Broker Reciprocity (BR) of the California Regional Multiple Listing Service. Detailed information about real estate listings held by brokerage firms other than include the name of the listing broker. Neither the listing company nor shall be responsible for any typographical errors, misinformation, misprints and shall be held totally harmless. The Broker providing this data believes it to be correct, but advises interested parties to confirm any item before relying on it in a purchase decision. Copyright 2026. California Regional Multiple Listing Service. All rights reserved.
2020 Farrell Avenue #3
Redondo Beach, CA