
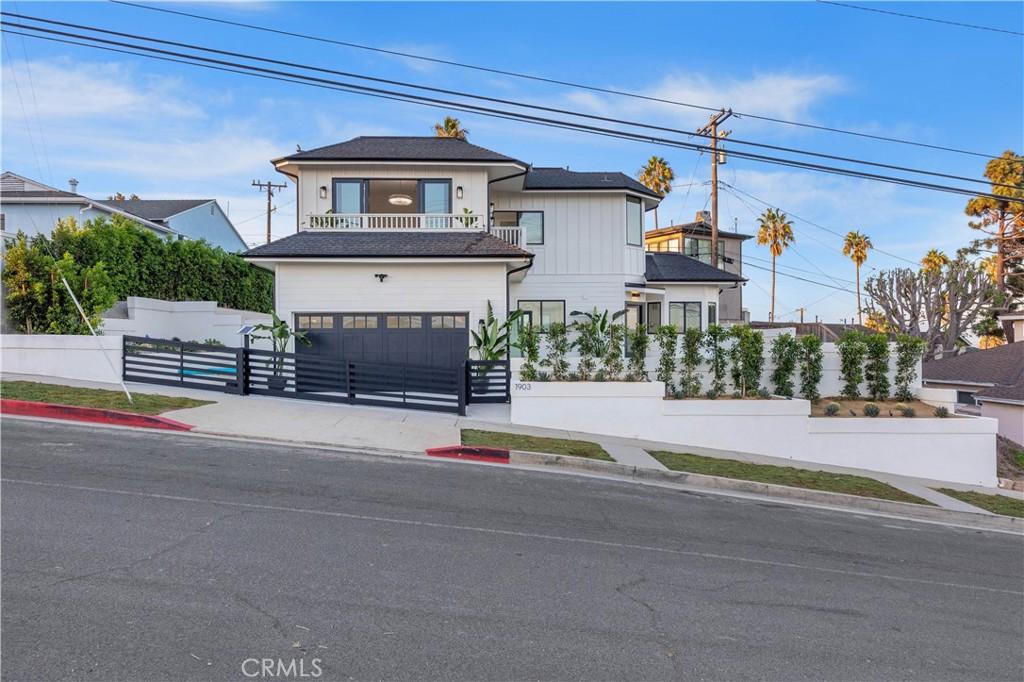
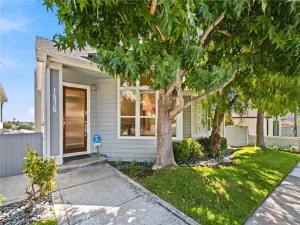
A standout, effectively new construction in the highly desired Golden Hills neighborhood, this beautiful, gated plantation-style home sits at one of the highest points, with clear sightlines to secure spectacular city views day and night. On clear days, enjoy views of the Santa Monica Mountains, PV Hills, Catalina Island, peek-a-boo ocean views, and face-enveloping ocean breezes on an oversized lot nearly double the neighborhood average.
This beautifully remodeled residence blends coastal elegance, modern luxury, and everyday comfort. Top-of-the-line turnkey luxury features a light, airy open-concept floor plan with high-volume ceilings, premium Bellawood engineered wide-plank white oak floors, recessed lighting, and Crate & Barrel and Z Gallerie chandeliers and surface fixtures. Enjoy Kohler and brass hardware throughout, a Takagi tankless water heater, copper plumbing, a whole-house water filtration system, dual Goodman air-handler heating, an LG over-under gas washer-dryer, and interior doors with glass privacy panels. The chef’s kitchen boasts a 9-foot island, stunning Calacatta Lux quartzite surfaces/backsplash, and premium Diamond maple custom cabinetry (also in the master and main-floor bath). Outfitted with Thermador professional-grade appliances, bespoke finishes, a mini fridge, and a generous step-in pantry, it flows into an open family area filled with natural light from expansive Milgard premium fiberglass windows and patio doors.
Outside, impressive curb appeal features beautiful landscaping and a Mulholland solar telescoping driveway gate. The backyard is a private retreat with top-tier landscaping, a Mont Alpi 6-burner grill (with granite countertops, rotisserie, and mini-fridge), and a covered BBQ area with a pergola, retractable roof, lighting, and bar seating. Upstairs, a beautiful staircase opens to a resort-style living space with an expansive living room and two balconies commanding breezes and views. The massive private master retreat bedroom features a sitting area with an electric fireplace, a his-and-hers designer walk-in custom closet, and a spa-like en suite bathroom with a soaking tub and an oversized indulgent step-in shower. Finished for entertaining, a double premium modern all-wood garage door opens to an expansive-ceiling epoxy garage with double French doors overlooking city views. Capture Southern California living with this modern coastal retreat near award-winning schools, parks, shopping, dining, and the beach.
This beautifully remodeled residence blends coastal elegance, modern luxury, and everyday comfort. Top-of-the-line turnkey luxury features a light, airy open-concept floor plan with high-volume ceilings, premium Bellawood engineered wide-plank white oak floors, recessed lighting, and Crate & Barrel and Z Gallerie chandeliers and surface fixtures. Enjoy Kohler and brass hardware throughout, a Takagi tankless water heater, copper plumbing, a whole-house water filtration system, dual Goodman air-handler heating, an LG over-under gas washer-dryer, and interior doors with glass privacy panels. The chef’s kitchen boasts a 9-foot island, stunning Calacatta Lux quartzite surfaces/backsplash, and premium Diamond maple custom cabinetry (also in the master and main-floor bath). Outfitted with Thermador professional-grade appliances, bespoke finishes, a mini fridge, and a generous step-in pantry, it flows into an open family area filled with natural light from expansive Milgard premium fiberglass windows and patio doors.
Outside, impressive curb appeal features beautiful landscaping and a Mulholland solar telescoping driveway gate. The backyard is a private retreat with top-tier landscaping, a Mont Alpi 6-burner grill (with granite countertops, rotisserie, and mini-fridge), and a covered BBQ area with a pergola, retractable roof, lighting, and bar seating. Upstairs, a beautiful staircase opens to a resort-style living space with an expansive living room and two balconies commanding breezes and views. The massive private master retreat bedroom features a sitting area with an electric fireplace, a his-and-hers designer walk-in custom closet, and a spa-like en suite bathroom with a soaking tub and an oversized indulgent step-in shower. Finished for entertaining, a double premium modern all-wood garage door opens to an expansive-ceiling epoxy garage with double French doors overlooking city views. Capture Southern California living with this modern coastal retreat near award-winning schools, parks, shopping, dining, and the beach.
Property Details
Price:
$2,799,999
MLS #:
SB26218776
Status:
Active
Beds:
4
Baths:
3
Type:
Single Family
Subtype:
Single Family Residence
Neighborhood:
154nredondobchgoldenhills
Listed Date:
Oct 8, 2026
Finished Sq Ft:
2,186
Lot Size:
5,615 sqft / 0.13 acres (approx)
Year Built:
1955
See this Listing
Schools
School District:
Redondo Unified
Elementary School:
Jefferson
Middle School:
Parras
High School:
Redondo Union
Interior
Appliances
DW, IM, MW, RF, WP, WLR, ESA, GO, GR, BIR, _6BS, BBQ, GWH, SCO, TW
Bathrooms
2 Full Bathrooms, 1 Half Bathroom
Cooling
NO
Heating
ELC, FA, CF, FIR
Interior Features
BI, FC, RECL, UFRN, LRBA, OFP, PTRY, BL, HCEL
Laundry Features
GAS, IN, STK, DINC, WH, WINC
Levels
U
Main Level Bathrooms
2
Main Level Bedrooms
3
Exterior
Accessibility Features
DSI, _2AE, _32W, _36W, PK
Attached Garage YN
1
Common Walls
NCW
Community Features
SDW, PARK, DGP
Construction Materials
SLD, CEL, CLP, DWAL, HAR, LAP, BABS
Exterior Features
BQ, LIT, RG
Fencing
ST, WD, NEW
Garage Spaces
2
Parking Spots
2
Parking Total
2
Patio And Porch Features
CON, OPN
Roof
SHN
Security Features
SD, AG, COD, PRKG, FSDS, FRDW
Spa Features
NO
View
CA, CI, HI, LM, MT, OC, PA, PK, PE
Window Features
CAS, LWE, BW, FMW, INSW, DPW, ESW
Financial
Map
Community
- Address1903 190th ST Redondo Beach CA
- CityRedondo Beach
- CountyLos Angeles
- Zip Code90278
Subdivisions in Redondo Beach
Market Summary
Current real estate data for Single Family in Redondo Beach as of Oct 16, 2026
220
Single Family Listed
60
Avg DOM
399
Avg $ / SqFt
$1,116,999
Avg List Price
Property Summary
- 1903 190th ST Redondo Beach CA is a Single Family for sale in Redondo Beach, CA, 90278. It is listed for $2,799,999 and features 4 beds, 3 baths, and has approximately 2,186 square feet of living space, and was originally constructed in 1955. The current price per square foot is $1,281. The average price per square foot for Single Family listings in Redondo Beach is $399. The average listing price for Single Family in Redondo Beach is $1,116,999.
Similar Listings Nearby

 Courtesy of West Shores Realty, Inc.. Disclaimer: All data relating to real estate for sale on this page comes from the Broker Reciprocity (BR) of the California Regional Multiple Listing Service. Detailed information about real estate listings held by brokerage firms other than include the name of the listing broker. Neither the listing company nor shall be responsible for any typographical errors, misinformation, misprints and shall be held totally harmless. The Broker providing this data believes it to be correct, but advises interested parties to confirm any item before relying on it in a purchase decision. Copyright 2026. California Regional Multiple Listing Service. All rights reserved.
1903 190th ST
Redondo Beach, CA