
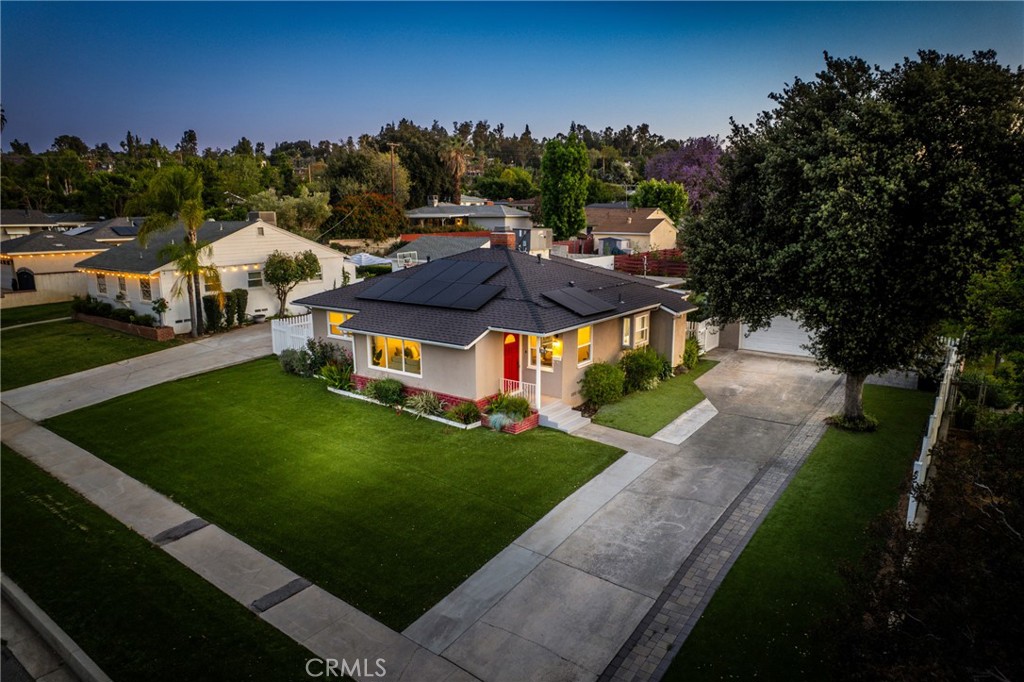
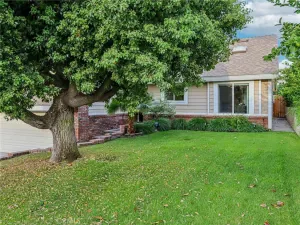
Charming Mid-Century Dream Home Near the Smiley Heights District of Redlands. It boasts an attractive, classic curb appeal with an all-season, real-look lawn and a white picket fence. The front and back porches sport new paint. Leased solar installed in 2023. A lovely entryway opens up to a comfortable living room where large front windows flood the space with natural light. Find rich hardwood floors, an original masonry fireplace, and built-in bookshelves. Adjacent to the living room is a cozy breakfast nook with a mid-century style lighting fixture. A separate dining room is perfect for hosting dinners! The kitchen features plenty of cabinets, a walk-in pantry, updated appliances, and extra counter space. Above the kitchen sink is a convenient greenhouse window to grow your own culinary herbs! Your spacious primary suite has a walk-in closet and an ensuite primary bath with attractive quartz counters. Admire a beautifully landscaped backyard retreat from a shaded patio spot under the pergola. Just minutes from Redlands Community Hospital. Hike nearby Carriage Trail. Part of the highly-awarded Redlands Unified School District. Schedule a private showing to fall in love with this charmer!
Property Details
Price:
$729,999
MLS #:
IG26111327
Status:
Active
Beds:
2
Baths:
2
Type:
Single Family
Subtype:
Single Family Residence
Neighborhood:
268redlands
Listed Date:
May 24, 2026
Finished Sq Ft:
1,591
Lot Size:
9,984 sqft / 0.23 acres (approx)
Year Built:
1955
See this Listing
Schools
School District:
Redlands Unified
Elementary School:
Smiley
Middle School:
Cope
High School:
Redlands
Interior
Appliances
DW, MW, RF, WLR, GO, GR, VEF
Bathrooms
2 Full Bathrooms
Cooling
CA
Flooring
LAM, WOOD
Heating
CF, FIR
Interior Features
BI, CF, ST, CRWN, RECL, CORC, STNC, PTRY
Laundry Features
IK, IN, STK, ICL, WH
Levels
A
Main Level Bathrooms
2
Main Level Bedrooms
3
Exterior
Accessibility Features
GBB
Architectural Style
MCM
Common Walls
NCW
Community Features
SDW, STM, SUB, CRB, PARK, BIKI
Construction Materials
BRK, STC, FRM
Direction Faces
NE
Exterior Features
LIT, RG
Fencing
BW, CH, WD, VNL
Garage Spaces
2
Parking Spots
6
Parking Total
6
Patio And Porch Features
CON, CO, PTO, PO, POF
Roof
SHN
Security Features
EXL, SD
Spa Features
NO
View
MT, NE
Window Features
BLI, SGW, GW, DPW
Financial
Map
Community
- Address816 Sherwood ST Redlands CA
- CityRedlands
- CountySan Bernardino
- Zip Code92373
Market Summary
Current real estate data for Single Family in Redlands as of May 27, 2026
222
Single Family Listed
67
Avg DOM
301
Avg $ / SqFt
$675,905
Avg List Price
Property Summary
- 816 Sherwood ST Redlands CA is a Single Family for sale in Redlands, CA, 92373. It is listed for $729,999 and features 2 beds, 2 baths, and has approximately 1,591 square feet of living space, and was originally constructed in 1955. The current price per square foot is $459. The average price per square foot for Single Family listings in Redlands is $301. The average listing price for Single Family in Redlands is $675,905.
Similar Listings Nearby
 Courtesy of BHHS PERRIE MUNDY REALTY GROUP. Disclaimer: All data relating to real estate for sale on this page comes from the Broker Reciprocity (BR) of the California Regional Multiple Listing Service. Detailed information about real estate listings held by brokerage firms other than include the name of the listing broker. Neither the listing company nor shall be responsible for any typographical errors, misinformation, misprints and shall be held totally harmless. The Broker providing this data believes it to be correct, but advises interested parties to confirm any item before relying on it in a purchase decision. Copyright 2026. California Regional Multiple Listing Service. All rights reserved.
816 Sherwood ST
Redlands, CA