

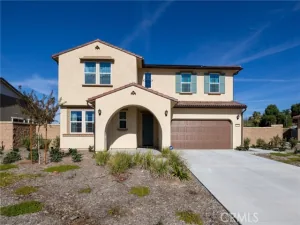
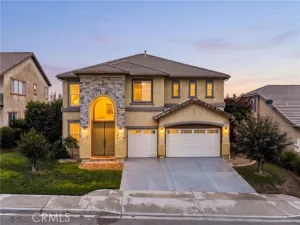
Welcome to Plan 1 at Trolley Heights, a beautifully designed two-story home offering 2,676 sq. ft. of modern living space. This thoughtfully crafted floor plan features 4 bedrooms, 3 bathrooms, a spacious loft, and an open-concept design perfect for both everyday living and entertaining.
Enjoy a functional layout with well-positioned bedrooms for added privacy, conveniently located bathrooms, and an upstairs laundry room that adds ease to daily routines. The expansive great room flows seamlessly into the kitchen and dining area, creating an inviting space for gathering with family and friends.
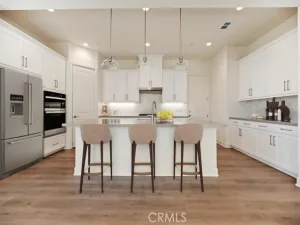
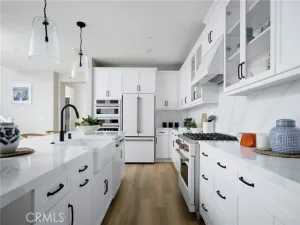
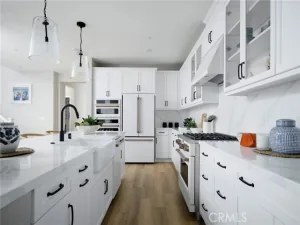
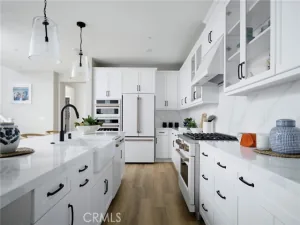
This home includes over $40,000 in designer-selected upgrades, including a corner shower in the primary bath, open stair railing, shaker-style stained oil cabinetry throughout, quartz countertops, upgraded electrical package, stainless steel faucets and hardware.
Don’t miss this opportunity to own a stunning new home in the desirable Trolley Heights community. Estimated completion October 2026
Enjoy a functional layout with well-positioned bedrooms for added privacy, conveniently located bathrooms, and an upstairs laundry room that adds ease to daily routines. The expansive great room flows seamlessly into the kitchen and dining area, creating an inviting space for gathering with family and friends.
This home includes over $40,000 in designer-selected upgrades, including a corner shower in the primary bath, open stair railing, shaker-style stained oil cabinetry throughout, quartz countertops, upgraded electrical package, stainless steel faucets and hardware.
Don’t miss this opportunity to own a stunning new home in the desirable Trolley Heights community. Estimated completion October 2026
Property Details
Price:
$735,000
MLS #:
IV26199737
Status:
Active
Beds:
4
Baths:
3
Type:
Single Family
Subtype:
Single Family Residence
Neighborhood:
268redlands
Listed Date:
Sep 25, 2026
Finished Sq Ft:
2,676
Lot Size:
10,755 sqft / 0.25 acres (approx)
Year Built:
2026
See this Listing
Schools
School District:
Redlands Unified
Interior
Bathrooms
3 Full Bathrooms
Cooling
Central Air
Laundry Features
Inside, Upper Level
Levels
Two
Main Level Bathrooms
1
Main Level Bedrooms
1
Exterior
Association Amenities
Playground
Attached Garage YN
1
Common Walls
No Common Walls
Community Features
Suburban
Covered Spaces
2
Garage Spaces
2
Lot Features
Sprinklers In Front, Sprinklers Drip System
New Construction YN
1
Parking Spots
2
Parking Total
2
Spa Features
None
Stories
2
View
None
Financial
HOA Fee
$349
HOA Fee Frequency
Monthly
HOA Name
Trolley Heights Community Association
HOA Phone
951.428.4417
Map
Community
- Address783 Railway Lane Redlands CA
- CityRedlands
- CountySan Bernardino
- Zip Code92374
Market Summary
Current real estate data for Single Family in Redlands as of Nov 18, 2026
169
Single Family Listed
74
Avg DOM
385
Avg $ / SqFt
$889,893
Avg List Price
Property Summary
- 783 Railway Lane Redlands CA is a Single Family for sale in Redlands, CA, 92374. It is listed for $735,000 and features 4 beds, 3 baths, and has approximately 2,676 square feet of living space, and was originally constructed in 2026. The current price per square foot is $275. The average price per square foot for Single Family listings in Redlands is $385. The average listing price for Single Family in Redlands is $889,893.
Similar Listings Nearby
 Courtesy of TRI POINTE HOMES HOLDINGS, INC.. Disclaimer: All data relating to real estate for sale on this page comes from the Broker Reciprocity (BR) of the California Regional Multiple Listing Service. Detailed information about real estate listings held by brokerage firms other than include the name of the listing broker. Neither the listing company nor shall be responsible for any typographical errors, misinformation, misprints and shall be held totally harmless. The Broker providing this data believes it to be correct, but advises interested parties to confirm any item before relying on it in a purchase decision. Copyright 2026. California Regional Multiple Listing Service. All rights reserved.
783 Railway Lane
Redlands, CA