
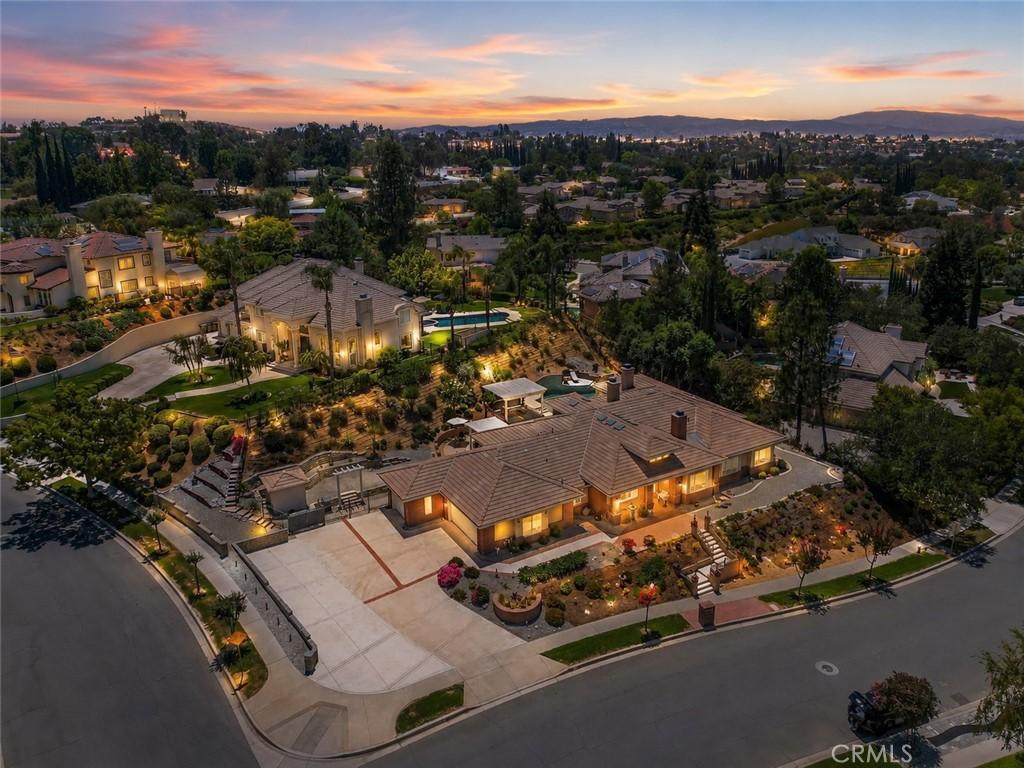
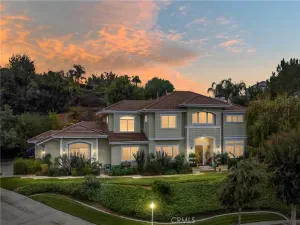
Custom Luxury Single Story in Redlands, Designed by Michael J. Stephens. Welcome home to one of Redlands’ most sought-after custom estates. Architecturally designed by Michael J. Stephens and built in 1996, this 4,023 sq ft single story lives like a resort. Just a golf cart ride from Redlands Country Club, this home blends timeless design with major recent upgrades throughout. Step through the entry and feel the difference. Soaring ceilings with striking coffered detail, rich hand scrapped wood flooring, and custom millwork set the tone. Fourteen skylights flood the home with natural light, paired with a new roof and underlayment for total peace of mind. Three fireplaces warm the family room, living room, and primary suite, creating cozy gathering spots all through the home. The kitchen is made for entertaining, with granite counters, stainless steel appliances, a breakfast bar island, a brand new cooktop, and a sunny dining nook. Wide hallways and abundant custom cabinetry carry that same quality throughout the floor plan.
This home offers 4 bedrooms, or 3 bedrooms plus a private executive office or study, perfect for remote work or converting back to a bedroom. One secondary bedroom features a window seat with beautiful views. A private guest suite on the east wing offers its own full bath, ideal for in-laws, guests, or teens. The primary suite is a true retreat. Fully remodeled in 2016, it includes a private lounge area, an oversized walk-in closet, a freestanding soaking tub, a dual-head walk-in shower, marble counters, and heated flooring for everyday luxury.
Outside, the backyard is built for California living. A custom pebble tec saline pool with a cascading waterfall anchors the space, complete with new filters and a new salt cell. A spacious pergola offers shade for lounging or entertaining, surrounded by low maintenance water wise landscaping, a custom shed, and layered lighting throughout the front and rear yards. Additional upgrades include a new hot water heater, dual Guardian AC systems, a whole-house fan, a smart water leak detection system, an upgraded smoke sensor system, an oversized laundry room, and a 3-car garage with bonus cabinet storage. A block wall and expansive driveway provide plenty of extra parking, including room for your RV, located on a large corner lot.
This home offers 4 bedrooms, or 3 bedrooms plus a private executive office or study, perfect for remote work or converting back to a bedroom. One secondary bedroom features a window seat with beautiful views. A private guest suite on the east wing offers its own full bath, ideal for in-laws, guests, or teens. The primary suite is a true retreat. Fully remodeled in 2016, it includes a private lounge area, an oversized walk-in closet, a freestanding soaking tub, a dual-head walk-in shower, marble counters, and heated flooring for everyday luxury.
Outside, the backyard is built for California living. A custom pebble tec saline pool with a cascading waterfall anchors the space, complete with new filters and a new salt cell. A spacious pergola offers shade for lounging or entertaining, surrounded by low maintenance water wise landscaping, a custom shed, and layered lighting throughout the front and rear yards. Additional upgrades include a new hot water heater, dual Guardian AC systems, a whole-house fan, a smart water leak detection system, an upgraded smoke sensor system, an oversized laundry room, and a 3-car garage with bonus cabinet storage. A block wall and expansive driveway provide plenty of extra parking, including room for your RV, located on a large corner lot.
Property Details
Price:
$1,395,000
MLS #:
IG26148079
Status:
Pending
Beds:
4
Baths:
4
Type:
Single Family
Subtype:
Single Family Residence
Neighborhood:
268redlands
Listed Date:
Jul 15, 2026
Finished Sq Ft:
4,023
Lot Size:
18,500 sqft / 0.42 acres (approx)
Year Built:
1996
See this Listing
Schools
School District:
Redlands Unified
Interior
Appliances
DW, GO
Bathrooms
3 Full Bathrooms, 1 Half Bathroom
Cooling
CA, DL
Flooring
TILE, WOOD, CARP
Heating
CF
Interior Features
COFF, RECL, OFP, PTRY, HCEL
Laundry Features
IR, IN
Levels
A
Main Level Bathrooms
3
Main Level Bedrooms
3
Exterior
Accessibility Features
_36W, PK
Attached Garage YN
1
Common Walls
NCW
Community Features
SDW, SUB
Garage Spaces
3
Parking Spots
3
Parking Total
3
Security Features
SD, COD
View
MT, NE
Financial
Map
Community
- Address748 La Solana DR Redlands CA
- CityRedlands
- CountySan Bernardino
- Zip Code92373
Market Summary
Current real estate data for Single Family in Redlands as of Oct 16, 2026
289
Single Family Listed
64
Avg DOM
302
Avg $ / SqFt
$661,111
Avg List Price
Property Summary
- 748 La Solana DR Redlands CA is a Single Family for sale in Redlands, CA, 92373. It is listed for $1,395,000 and features 4 beds, 4 baths, and has approximately 4,023 square feet of living space, and was originally constructed in 1996. The current price per square foot is $347. The average price per square foot for Single Family listings in Redlands is $302. The average listing price for Single Family in Redlands is $661,111.
Similar Listings Nearby
 Courtesy of eXp Realty of California Inc. Disclaimer: All data relating to real estate for sale on this page comes from the Broker Reciprocity (BR) of the California Regional Multiple Listing Service. Detailed information about real estate listings held by brokerage firms other than include the name of the listing broker. Neither the listing company nor shall be responsible for any typographical errors, misinformation, misprints and shall be held totally harmless. The Broker providing this data believes it to be correct, but advises interested parties to confirm any item before relying on it in a purchase decision. Copyright 2026. California Regional Multiple Listing Service. All rights reserved.
748 La Solana DR
Redlands, CA