
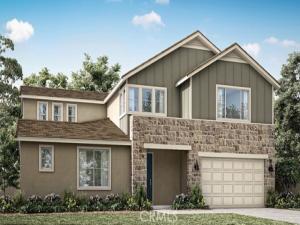
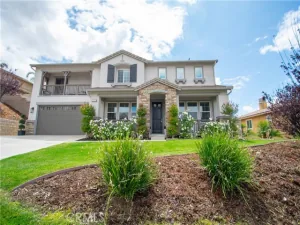
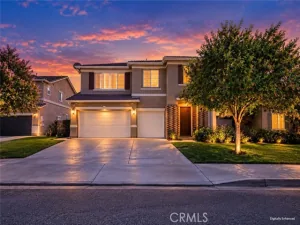
Welcome to Meadowlark in Redlands, where style, space, and functionality come together in this thoughtfully designed two-story home. A dramatic foyer with soaring ceilings leads to an open-concept great room filled with natural light from expansive windows and a 16-foot center sliding glass door, creating effortless indoor-outdoor living.
The flexible floor plan is ideal for multi-generational living and features a contemporary kitchen with a large L-shaped island perfect for dining, entertaining, and everyday gatherings. Upstairs, the spacious primary suite offers a spa-inspired bath with a beautifully tiled corner shower, along with three additional bedrooms and a versatile bonus room ideal for a media room, office, game room, or lounge. A tandem garage provides extra storage and parking flexibility.
Enjoy modern living in the desirable Meadowlark community, just minutes from historic downtown Redlands and the scenic San Bernardino Mountain foothills. Estimated completion: December 2026!
Property Details
Price:
$989,000
MLS #:
IV26183700
Status:
Pending
Beds:
5
Baths:
3.5
Type:
Single Family
Subtype:
Single Family Residence
Neighborhood:
268redlands
Listed Date:
Aug 28, 2026
Finished Sq Ft:
3,897
Lot Size:
8,820 sqft / 0.20 acres (approx)
Year Built:
2026
See this Listing
Schools
School District:
Redlands Unified
Interior
Bathrooms
3 Full Bathrooms, 1 Half Bathroom
Cooling
Central Air
Interior Features
Pantry, Open Floorplan
Laundry Features
Laundry Room
Levels
Two
Main Level Bathrooms
2
Main Level Bedrooms
1
Exterior
Association Amenities
Trail(s), Playground
Attached Garage YN
1
Common Walls
No Common Walls
Community Features
Suburban
Covered Spaces
2
Garage Spaces
2
Lot Features
Sprinklers In Front, Sprinklers Drip System
New Construction YN
1
Parking Spots
2
Parking Total
2
Spa Features
None
Stories
2
View
None
Financial
HOA Fee
$290
HOA Fee Frequency
Monthly
HOA Name
Meadowlark Comm Assoc
HOA Phone
909 435-0099
Map
Community
- Address1556 Pintail Street Redlands CA
- CityRedlands
- CountySan Bernardino
- Zip Code92374
Market Summary
Current real estate data for Single Family in Redlands as of Oct 26, 2026
184
Single Family Listed
64
Avg DOM
385
Avg $ / SqFt
$849,804
Avg List Price
Property Summary
- 1556 Pintail Street Redlands CA is a Single Family for sale in Redlands, CA, 92374. It is listed for $989,000 and features 5 beds, 4 baths, and has approximately 3,897 square feet of living space, and was originally constructed in 2026. The current price per square foot is $254. The average price per square foot for Single Family listings in Redlands is $385. The average listing price for Single Family in Redlands is $849,804.
Similar Listings Nearby

 Courtesy of TRI POINTE HOMES HOLDINGS, INC.. Disclaimer: All data relating to real estate for sale on this page comes from the Broker Reciprocity (BR) of the California Regional Multiple Listing Service. Detailed information about real estate listings held by brokerage firms other than include the name of the listing broker. Neither the listing company nor shall be responsible for any typographical errors, misinformation, misprints and shall be held totally harmless. The Broker providing this data believes it to be correct, but advises interested parties to confirm any item before relying on it in a purchase decision. Copyright 2026. California Regional Multiple Listing Service. All rights reserved.
1556 Pintail Street
Redlands, CA