

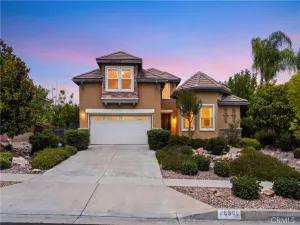
Nestled against a tranquil forested backdrop, this beautifully updated home offers breathtaking mountain and valley views, privacy, and a seamless blend of modern comfort and natural serenity. From the moment you arrive, lush landscaping and inviting curb appeal to set the tone for a refined yet welcoming retreat.
The home backs to a tree lined grassy area, providing a peaceful green buffer and year round scenic beauty. Panoramic views can be enjoyed from both indoor living spaces and outdoor areas, creating a constant connection to nature. Stylish French doors, custom shutters, and double paned windows enhance light, efficiency, and the overall aesthetic.
Inside, thoughtful upgrades elevate every room. The open living and dining areas flow effortlessly, centered around a cozy fireplace that anchors the space for gatherings or quiet evenings. The updated kitchen features modern wood cabinetry, expansive countertops, upgraded appliances, and a functional layout ideal for entertaining or everyday living. Lighting and ceiling fans are tastefully selected throughout, adding warmth and comfort.
The home includes three spacious bedrooms, two and a half baths, and a versatile fourth bedroom room that adapts easily as a home office, gym, media room, bonus room, or play space. Bathrooms showcase tasteful finishes and efficient designs that balance style and convenience.
Step outside to a private backyard oasis featuring a covered brick patio with skylights—perfect for relaxing, dining, or hosting guests. The enclosed green space is secure while maintaining an open, airy feel with wrought iron and block fencing. Mature trees and landscaping create a park like ambiance ideal for gardening, meditation, or outdoor enjoyment.
On top of all the breathtaking features, this home includes a wholly owned 8.3 kW+ solar system that covers most of the home and car charging power needs for the year. Comfort and environmental living at its best.
Located in a quiet, friendly neighborhood association, close to the HOA maintained swimming pool facilities, local parks, trails, schools, shops, and commuter routes, this home offers the perfect balance of peaceful living and everyday convenience. A rare opportunity to enjoy privacy, views, and comfort in a truly exceptional setting.
The home backs to a tree lined grassy area, providing a peaceful green buffer and year round scenic beauty. Panoramic views can be enjoyed from both indoor living spaces and outdoor areas, creating a constant connection to nature. Stylish French doors, custom shutters, and double paned windows enhance light, efficiency, and the overall aesthetic.
Inside, thoughtful upgrades elevate every room. The open living and dining areas flow effortlessly, centered around a cozy fireplace that anchors the space for gatherings or quiet evenings. The updated kitchen features modern wood cabinetry, expansive countertops, upgraded appliances, and a functional layout ideal for entertaining or everyday living. Lighting and ceiling fans are tastefully selected throughout, adding warmth and comfort.
The home includes three spacious bedrooms, two and a half baths, and a versatile fourth bedroom room that adapts easily as a home office, gym, media room, bonus room, or play space. Bathrooms showcase tasteful finishes and efficient designs that balance style and convenience.
Step outside to a private backyard oasis featuring a covered brick patio with skylights—perfect for relaxing, dining, or hosting guests. The enclosed green space is secure while maintaining an open, airy feel with wrought iron and block fencing. Mature trees and landscaping create a park like ambiance ideal for gardening, meditation, or outdoor enjoyment.
On top of all the breathtaking features, this home includes a wholly owned 8.3 kW+ solar system that covers most of the home and car charging power needs for the year. Comfort and environmental living at its best.
Located in a quiet, friendly neighborhood association, close to the HOA maintained swimming pool facilities, local parks, trails, schools, shops, and commuter routes, this home offers the perfect balance of peaceful living and everyday convenience. A rare opportunity to enjoy privacy, views, and comfort in a truly exceptional setting.
Property Details
Price:
$769,000
MLS #:
IG26095111
Status:
Active
Beds:
4
Baths:
3
Type:
Single Family
Subtype:
Single Family Residence
Neighborhood:
268redlands
Listed Date:
May 1, 2026
Finished Sq Ft:
2,233
Lot Size:
2,233 sqft / 0.05 acres (approx)
Year Built:
1977
See this Listing
Schools
School District:
Redlands Unified
Elementary School:
Kimberly
Middle School:
Moore
High School:
Redlands
Interior
Appliances
DW, GD, MW, GER, FSR, GWH, HOD
Bathrooms
2 Full Bathrooms, 1 Half Bathroom
Cooling
CA, ELC
Flooring
TILE, CARP
Heating
GAS, CF, FIR
Interior Features
CF, WB, RECL, GRNC, SUNK, BL
Laundry Features
IG
Levels
U
Main Level Bathrooms
1
Exterior
Architectural Style
TRD
Attached Garage YN
1
Common Walls
NCW
Community Features
SDW, STM, SL, URB, CRB, CW
Construction Materials
STC, ADO, CON, DWAL, FRM, GLS
Direction Faces
N
Exterior Features
RG
Fencing
WI, MASN, GOOD
Garage Spaces
3
Parking Spots
6
Parking Total
6
Patio And Porch Features
CO, PTO, SL, POF, POR
Roof
CMP
Security Features
SD, COD
Spa Features
NO
View
PK, TW, NE
Window Features
PLS
Financial
HOA Fee
$400
HOA Fee Frequency
MO
Map
Community
- Address1555 Lynne CT Redlands CA
- CityRedlands
- CountySan Bernardino
- Zip Code92373
Market Summary
Current real estate data for Single Family in Redlands as of Jul 14, 2026
219
Single Family Listed
66
Avg DOM
310
Avg $ / SqFt
$660,357
Avg List Price
Property Summary
- 1555 Lynne CT Redlands CA is a Single Family for sale in Redlands, CA, 92373. It is listed for $769,000 and features 4 beds, 3 baths, and has approximately 2,233 square feet of living space, and was originally constructed in 1977. The current price per square foot is $344. The average price per square foot for Single Family listings in Redlands is $310. The average listing price for Single Family in Redlands is $660,357.
Similar Listings Nearby
 Courtesy of Coldwell Banker Select Real Es. Disclaimer: All data relating to real estate for sale on this page comes from the Broker Reciprocity (BR) of the California Regional Multiple Listing Service. Detailed information about real estate listings held by brokerage firms other than include the name of the listing broker. Neither the listing company nor shall be responsible for any typographical errors, misinformation, misprints and shall be held totally harmless. The Broker providing this data believes it to be correct, but advises interested parties to confirm any item before relying on it in a purchase decision. Copyright 2026. California Regional Multiple Listing Service. All rights reserved.
1555 Lynne CT
Redlands, CA