
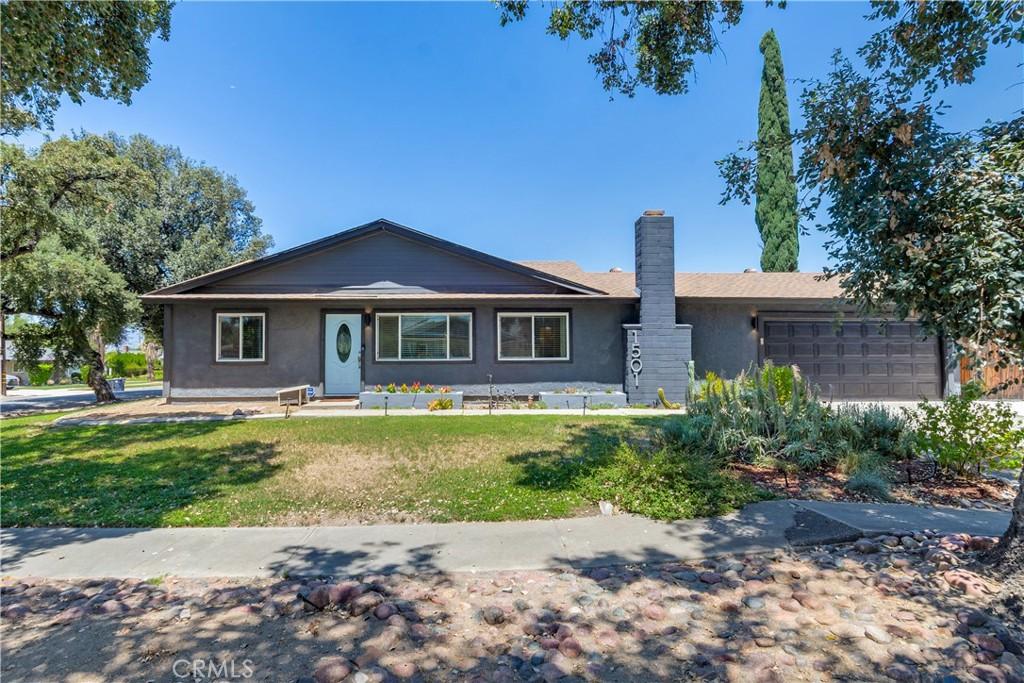
Back on the market at no fault to the sellers! Welcome to this beautifully renovated 3 bedroom, 2 bathroom home where modern updates meet timeless charm. Step inside to an inviting open concept floor plan featuring a completely reimagined kitchen with Quartz counters, soft close wood cabinets, and living area designed to maximize both functionality and flow. A walk-in pantry with added laundry makes it even easier to store all of your laundry essentials and midnight snacks. Whether you’re entertaining a crowd, hosting holiday dinners next to the gas fireplace, or enjoying a relaxing football Sunday, this space is ready for it all. Original bamboo flooring extends throughout the home, adding warmth and character to the stylish renovations. The spacious primary suite is your own private retreat, with enough room for a California King bed. It features a beautiful custom barn door that opens up to an ensuite bathroom with a walk-in shower, and a walk-in closet with enough room for your Black Friday deals. Outside, the amenities continue with RV parking, a spacious 2-car garage, and a covered backyard patio that’s perfect for outdoor dining, summer BBQs, or simply unwinding at the end of the day. A meticulously maintained front yard with mature plants and exterior paint in 2022, provides excellent curb appeal for years to come. A newer A/C (2021) and newer tankless water heater (2020), give that extra peace of mind and comfort. With being located near grocery shopping, schools, and an easy drive to Mountain Grove shopping center- this home offers the perfect blend of comfort, style, and practicality.
Property Details
Price:
$599,999
MLS #:
IG26157532
Status:
Active
Beds:
3
Baths:
2
Type:
Single Family
Subtype:
Single Family Residence
Neighborhood:
268redlands
Listed Date:
Aug 26, 2026
Finished Sq Ft:
1,435
Lot Size:
8,604 sqft / 0.20 acres (approx)
Year Built:
1972
See this Listing
Schools
School District:
Redlands Unified
Elementary School:
Crafton
Middle School:
Clement
High School:
Redlands East Valley
Interior
Appliances
DW, MW, WLR, GR, HOD, WHU
Bathrooms
2 Full Bathrooms
Cooling
CA
Flooring
BMB
Heating
CF
Interior Features
OFP, QTZC
Laundry Features
IK, IR, WINC
Levels
A
Main Level Bathrooms
3
Main Level Bedrooms
2
Exterior
Attached Garage YN
1
Common Walls
NCW
Community Features
SDW, SL, CRB
Construction Materials
STC
Fencing
WD
Garage Spaces
2
Parking Spots
2
Parking Total
2
Patio And Porch Features
PTO, POR
Spa Features
NO
View
NE
Window Features
BLI, DPW
Financial
Map
Community
- Address1501 Cambridge AV Redlands CA
- CityRedlands
- CountySan Bernardino
- Zip Code92374
Market Summary
Current real estate data for Single Family in Redlands as of Oct 15, 2026
289
Single Family Listed
63
Avg DOM
302
Avg $ / SqFt
$661,111
Avg List Price
Property Summary
- 1501 Cambridge AV Redlands CA is a Single Family for sale in Redlands, CA, 92374. It is listed for $599,999 and features 3 beds, 2 baths, and has approximately 1,435 square feet of living space, and was originally constructed in 1972. The current price per square foot is $418. The average price per square foot for Single Family listings in Redlands is $302. The average listing price for Single Family in Redlands is $661,111.
Similar Listings Nearby
 Courtesy of SOUTHLAND REALTORS. Disclaimer: All data relating to real estate for sale on this page comes from the Broker Reciprocity (BR) of the California Regional Multiple Listing Service. Detailed information about real estate listings held by brokerage firms other than include the name of the listing broker. Neither the listing company nor shall be responsible for any typographical errors, misinformation, misprints and shall be held totally harmless. The Broker providing this data believes it to be correct, but advises interested parties to confirm any item before relying on it in a purchase decision. Copyright 2026. California Regional Multiple Listing Service. All rights reserved.
1501 Cambridge AV
Redlands, CA