
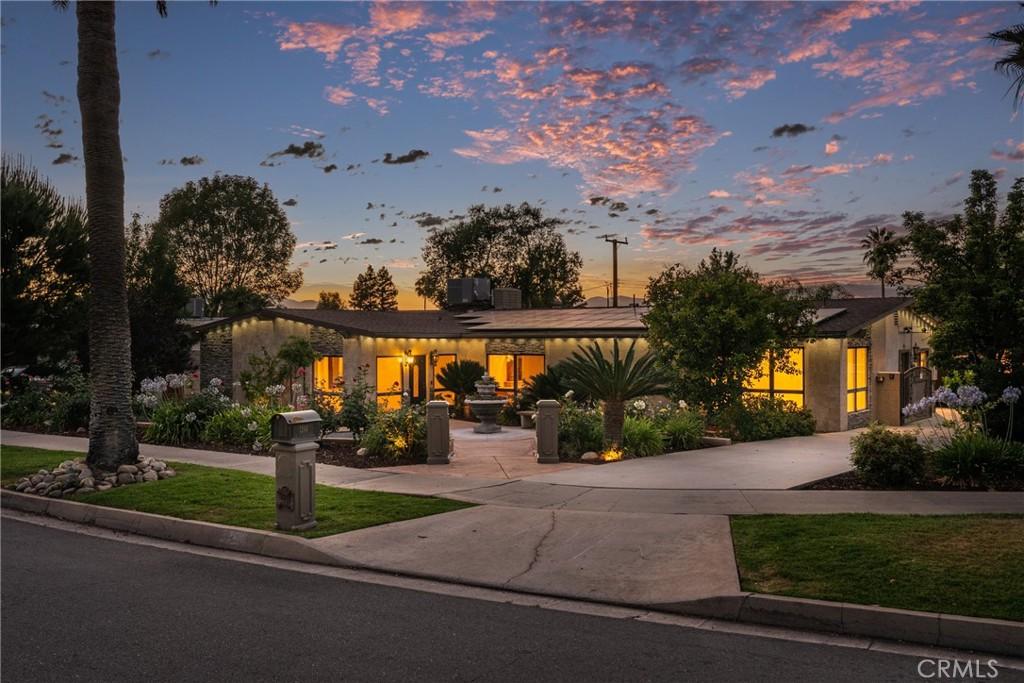
Huge Price Improvement! Remarkable Single-Story Estate in Smiley Heights. Loaded with amenities, upgrades, and beautiful finishes! Includes an office, elegant dining room, gourmet kitchen, family room, a gorgeous sun room, and a spacious primary suite with a dressing/sitting area, walk-in closet, and patio and pool access. Bathrooms have upgraded bidet toilets. The kitchen comes with carved wood cabinetry, a decorative tray ceiling, and tons of counter space. In the adjacent family room, an artful marble fireplace with an ornate metalwork grate provides a wonderful centerpiece to the space. Huge picture windows offer plenty of natural light and great views of the pool and patio. Your outdoor oasis provides the perfect setting for entertaining or a personal retreat with a handsome waterfall feature, a comfortable cabana, and a firepit. A private side entrance and 2-car garage sit behind a wrought iron security gate. Includes an EV charger and solar. Schedule a private showing!
Property Details
Price:
$999,000
MLS #:
IG26119950
Status:
Pending
Beds:
4
Baths:
3
Type:
Single Family
Subtype:
Single Family Residence
Neighborhood:
268redlands
Listed Date:
Sep 15, 2026
Finished Sq Ft:
2,820
Lot Size:
11,524 sqft / 0.26 acres (approx)
Year Built:
1959
See this Listing
Schools
School District:
Redlands Unified
Elementary School:
Smiley
Middle School:
Cope
High School:
Redlands
Interior
Appliances
DW, MW, RF, GO, GR, HOD
Bathrooms
1 Full Bathroom, 1 Three Quarter Bathroom, 1 Half Bathroom
Cooling
CA
Flooring
TILE, VINY
Heating
CF, FIR
Interior Features
BI, CF, ST, CRWN, RECL, CORC, GRNC, OFP, SUNK, TREY, QTZC
Laundry Features
GAS, IN, ICL, WH
Levels
A
Main Level Bathrooms
2
Main Level Bedrooms
3
Exterior
Architectural Style
CNT, MOD
Common Walls
NCW
Community Features
SDW, STM, SUB, CRB, FHL, CW, PARK, HIKI, BIKI
Construction Materials
STC, STVE
Direction Faces
S
Exterior Features
LIT, RG
Fencing
BW, SL, ST, VNL
Garage Spaces
2
Other Structures
GZ, SH
Parking Spots
6
Parking Total
6
Patio And Porch Features
BRK, PTO, OPN, TLE
Roof
SHN
Security Features
EXL, SS, SD, WSEC, AG, CRD, PRKG
Spa Features
NO
View
MT, TW, NE
Window Features
BLI, SK, DPW
Financial
Map
Community
- Address1244 W Highland Redlands CA
- CityRedlands
- CountySan Bernardino
- Zip Code92373
Market Summary
Current real estate data for Single Family in Redlands as of Sep 23, 2026
241
Single Family Listed
64
Avg DOM
313
Avg $ / SqFt
$683,405
Avg List Price
Property Summary
- 1244 W Highland Redlands CA is a Single Family for sale in Redlands, CA, 92373. It is listed for $999,000 and features 4 beds, 3 baths, and has approximately 2,820 square feet of living space, and was originally constructed in 1959. The current price per square foot is $354. The average price per square foot for Single Family listings in Redlands is $313. The average listing price for Single Family in Redlands is $683,405.
Similar Listings Nearby
 Courtesy of Berkshire Hathaway Homeservices California Realty. Disclaimer: All data relating to real estate for sale on this page comes from the Broker Reciprocity (BR) of the California Regional Multiple Listing Service. Detailed information about real estate listings held by brokerage firms other than include the name of the listing broker. Neither the listing company nor shall be responsible for any typographical errors, misinformation, misprints and shall be held totally harmless. The Broker providing this data believes it to be correct, but advises interested parties to confirm any item before relying on it in a purchase decision. Copyright 2026. California Regional Multiple Listing Service. All rights reserved.
1244 W Highland
Redlands, CA