
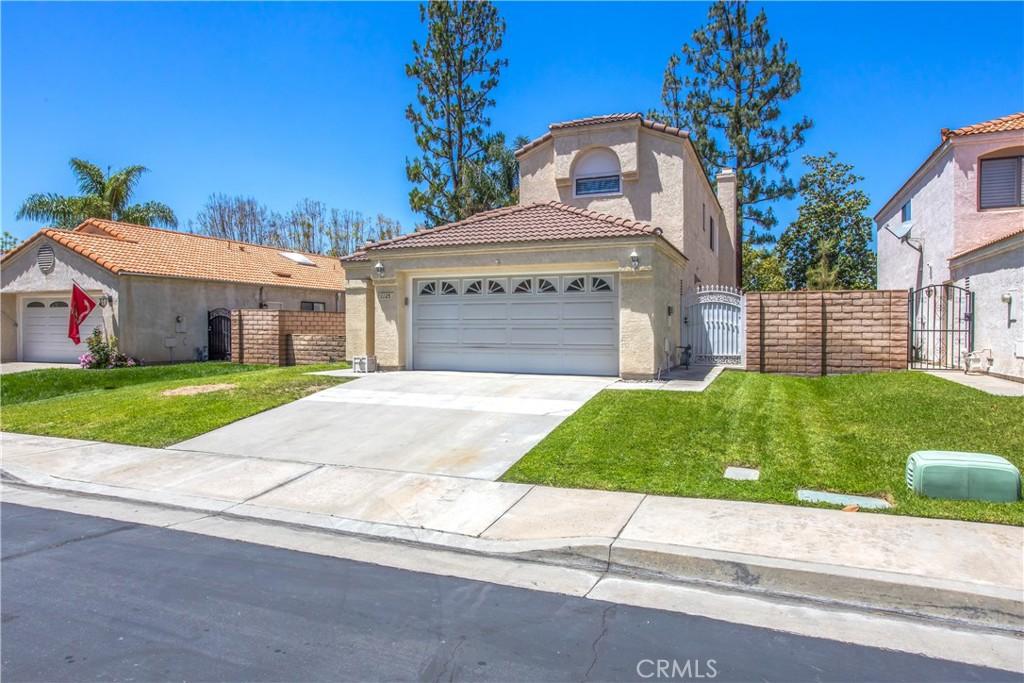
SELLER MOTIVATED, seller will credit 3% to buyers closing cost or buy down rate!! Beautiful 4-bedrooms, 3 full bathrooms and home located in a quiet, well-maintained HOA community. Featuring the largest floor plan in the neighborhood, this spacious home offers thoughtful custom additions and exceptional storage throughout.
The previous owners expanded the downstairs living space by adding a versatile room complete with beautiful built-in cabinetry, creating additional functionality and charm. Above, the expanded layout allows for a large private balcony off the primary suite, accessible by an elegant exterior spiral staircase-the perfect place to enjoy your morning coffee or unwind with a glass of wine while watching the sunset. The kitchen features granite countertops, soft-close cabinetry, & ample workspace for cooking & entertaining. Additional custom dark wood built-in cabinets add warmth & sophistication to the formal dining room area beneath the staircase. Upstairs, generous hallway storage & an oversized primary closet with extensive shelving provide exceptional organization space. The spacious primary bathroom includes a large soaking tub and separate shower for a true retreat-like feel. Located just three homes away from a large grassy common area, this home offers convenient access to open space perfect for kids, pets and outdoor enjoyment. Also includes whole house fan which saves on electric bill! There is an EV charging port in garage & tankless water heater.
The previous owners expanded the downstairs living space by adding a versatile room complete with beautiful built-in cabinetry, creating additional functionality and charm. Above, the expanded layout allows for a large private balcony off the primary suite, accessible by an elegant exterior spiral staircase-the perfect place to enjoy your morning coffee or unwind with a glass of wine while watching the sunset. The kitchen features granite countertops, soft-close cabinetry, & ample workspace for cooking & entertaining. Additional custom dark wood built-in cabinets add warmth & sophistication to the formal dining room area beneath the staircase. Upstairs, generous hallway storage & an oversized primary closet with extensive shelving provide exceptional organization space. The spacious primary bathroom includes a large soaking tub and separate shower for a true retreat-like feel. Located just three homes away from a large grassy common area, this home offers convenient access to open space perfect for kids, pets and outdoor enjoyment. Also includes whole house fan which saves on electric bill! There is an EV charging port in garage & tankless water heater.
Property Details
Price:
$657,000
MLS #:
IG26102779
Status:
Active
Beds:
4
Baths:
3
Type:
Single Family
Subtype:
Single Family Residence
Neighborhood:
268redlands
Listed Date:
Jul 3, 2026
Finished Sq Ft:
2,349
Lot Size:
5,500 sqft / 0.13 acres (approx)
Year Built:
1989
See this Listing
Schools
School District:
Redlands Unified
Interior
Bathrooms
3 Full Bathrooms
Cooling
CA
Heating
CF
Laundry Features
IN
Levels
U
Main Level Bathrooms
2
Main Level Bedrooms
2
Exterior
Attached Garage YN
1
Common Walls
NCW
Community Features
SDW, SL, SUB, CRB
Garage Spaces
2
Parking Spots
2
Parking Total
2
View
MT
Financial
HOA Fee
$115
HOA Fee Frequency
MO
Map
Community
- Address1125 Via Nice Redlands CA
- CityRedlands
- CountySan Bernardino
- Zip Code92374
Market Summary
Current real estate data for Single Family in Redlands as of Oct 15, 2026
289
Single Family Listed
63
Avg DOM
302
Avg $ / SqFt
$661,111
Avg List Price
Property Summary
- 1125 Via Nice Redlands CA is a Single Family for sale in Redlands, CA, 92374. It is listed for $657,000 and features 4 beds, 3 baths, and has approximately 2,349 square feet of living space, and was originally constructed in 1989. The current price per square foot is $280. The average price per square foot for Single Family listings in Redlands is $302. The average listing price for Single Family in Redlands is $661,111.
Similar Listings Nearby
 Courtesy of CALDWELL & TAYLOR REALTY. Disclaimer: All data relating to real estate for sale on this page comes from the Broker Reciprocity (BR) of the California Regional Multiple Listing Service. Detailed information about real estate listings held by brokerage firms other than include the name of the listing broker. Neither the listing company nor shall be responsible for any typographical errors, misinformation, misprints and shall be held totally harmless. The Broker providing this data believes it to be correct, but advises interested parties to confirm any item before relying on it in a purchase decision. Copyright 2026. California Regional Multiple Listing Service. All rights reserved.
1125 Via Nice
Redlands, CA