
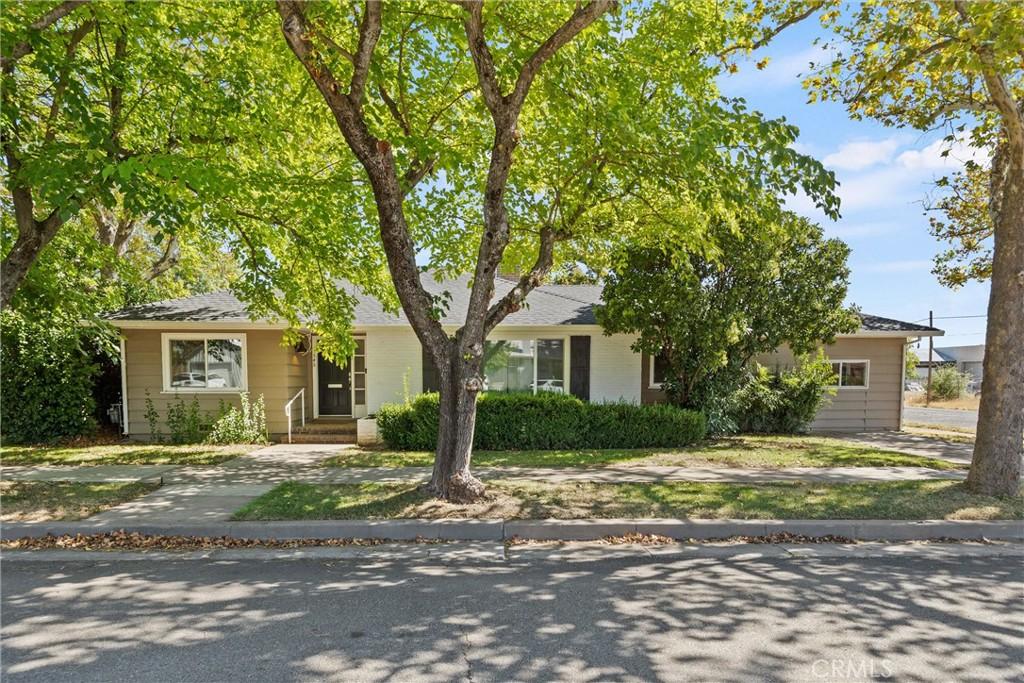
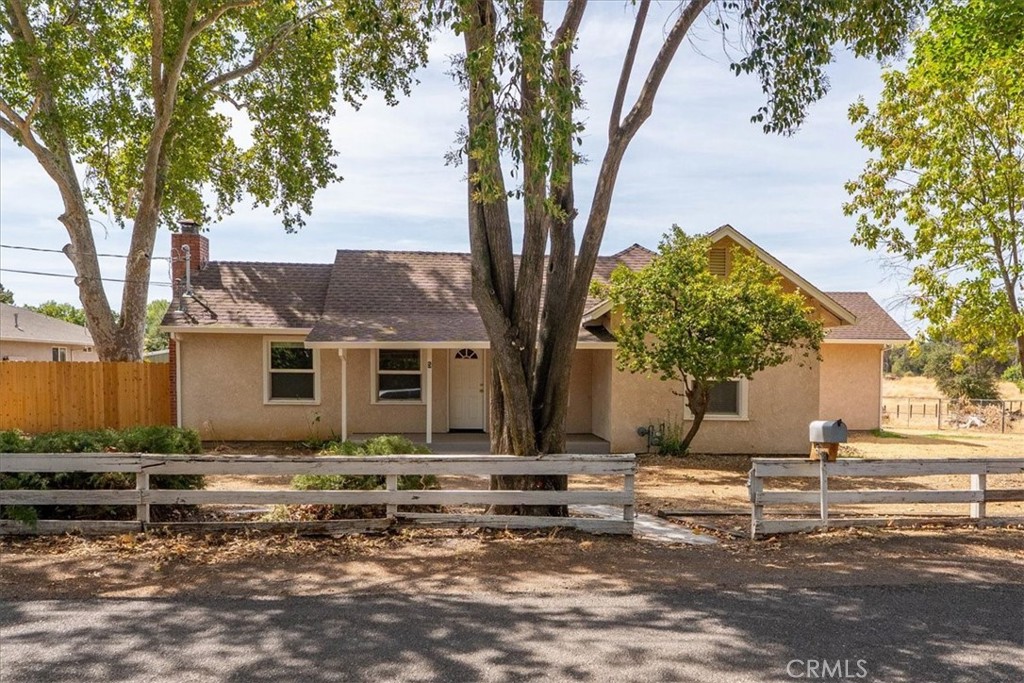
Welcome to 545 Cedar Street, where generous living space, character, and functionality come together in the heart of Red Bluff. Offering approximately 1,993 sq. ft., this 4-bedroom, 2-bath home features a spacious and versatile floor plan with room to gather, entertain, work, and relax.
Step inside to a large living room anchored by a fireplace, creating a warm and inviting central gathering space. The separate dining area flows into a generously sized kitchen with abundant cabinetry, extensive counter space, stainless steel appliances, and plenty of room for everyday cooking or entertaining. A dedicated laundry room adds even more convenience.
One of the standout features is the impressive primary bedroom, measuring approximately 16′ x 25′, offering exceptional space along with a private bathroom and closet. Three additional bedrooms provide flexibility for family, guests, a home office, hobby room, or whatever fits your lifestyle.
The outdoor space adds another layer to this property. A large covered patio/carport area creates a shaded spot for outdoor dining, entertaining, or relaxing, while the fenced backyard offers mature trees, established landscaping, garden space, and room to make it your own.
Need garage or workshop space? You’ll appreciate the substantial detached garage with two separate bays/sections, offering approximately 950 sq. ft. based on floor-plan dimensions, ideal for vehicles, storage, hobbies, projects, or workshop use. A wide paved area provides additional convenient access and parking.
The property is also equipped with solar and battery system, adding another notable feature to an already well-equipped home.
With nearly 2,000 sq. ft. of living space, four bedrooms, an oversized primary suite, a spacious kitchen, a fireplace, covered outdoor living, fenced yard, and an impressive detached garage, this home offers much more than you might expect at first glance. Come and experience the space and possibilities for yourself!
Step inside to a large living room anchored by a fireplace, creating a warm and inviting central gathering space. The separate dining area flows into a generously sized kitchen with abundant cabinetry, extensive counter space, stainless steel appliances, and plenty of room for everyday cooking or entertaining. A dedicated laundry room adds even more convenience.
One of the standout features is the impressive primary bedroom, measuring approximately 16′ x 25′, offering exceptional space along with a private bathroom and closet. Three additional bedrooms provide flexibility for family, guests, a home office, hobby room, or whatever fits your lifestyle.
The outdoor space adds another layer to this property. A large covered patio/carport area creates a shaded spot for outdoor dining, entertaining, or relaxing, while the fenced backyard offers mature trees, established landscaping, garden space, and room to make it your own.
Need garage or workshop space? You’ll appreciate the substantial detached garage with two separate bays/sections, offering approximately 950 sq. ft. based on floor-plan dimensions, ideal for vehicles, storage, hobbies, projects, or workshop use. A wide paved area provides additional convenient access and parking.
The property is also equipped with solar and battery system, adding another notable feature to an already well-equipped home.
With nearly 2,000 sq. ft. of living space, four bedrooms, an oversized primary suite, a spacious kitchen, a fireplace, covered outdoor living, fenced yard, and an impressive detached garage, this home offers much more than you might expect at first glance. Come and experience the space and possibilities for yourself!
Property Details
Price:
$385,000
MLS #:
SN26202494
Status:
Active
Beds:
4
Baths:
2
Type:
Single Family
Subtype:
Single Family Residence
Listed Date:
Sep 15, 2026
Finished Sq Ft:
1,993
Lot Size:
6,534 sqft / 0.15 acres (approx)
Year Built:
1952
See this Listing
Schools
School District:
Red Bluff Joint Union
Interior
Bathrooms
2 Full Bathrooms
Cooling
CA
Heating
CF
Laundry Features
IN
Levels
A
Main Level Bathrooms
2
Main Level Bedrooms
4
Exterior
Common Walls
NCW
Community Features
SDW
Garage Spaces
2
Parking Spots
2
Parking Total
2
View
NE
Financial
Map
Community
- Address545 Cedar Red Bluff CA
- CityRed Bluff
- CountyTehama
- Zip Code96080
Market Summary
Current real estate data for Single Family in Red Bluff as of Sep 19, 2026
43
Single Family Listed
95
Avg DOM
222
Avg $ / SqFt
$467,037
Avg List Price
Property Summary
- 545 Cedar Red Bluff CA is a Single Family for sale in Red Bluff, CA, 96080. It is listed for $385,000 and features 4 beds, 2 baths, and has approximately 1,993 square feet of living space, and was originally constructed in 1952. The current price per square foot is $193. The average price per square foot for Single Family listings in Red Bluff is $222. The average listing price for Single Family in Red Bluff is $467,037.
Similar Listings Nearby
 Courtesy of Re/Max American Dream Realty. Disclaimer: All data relating to real estate for sale on this page comes from the Broker Reciprocity (BR) of the California Regional Multiple Listing Service. Detailed information about real estate listings held by brokerage firms other than include the name of the listing broker. Neither the listing company nor shall be responsible for any typographical errors, misinformation, misprints and shall be held totally harmless. The Broker providing this data believes it to be correct, but advises interested parties to confirm any item before relying on it in a purchase decision. Copyright 2026. California Regional Multiple Listing Service. All rights reserved.
545 Cedar
Red Bluff, CA