
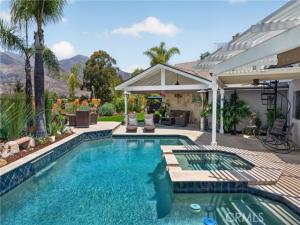
This stunning single-level residence in sought-after Robinson Ranch has been completely transformed through thoughtful design and over $500,000 in high-end upgrades, creating a true private retreat with breathtaking panoramic views. Perfectly positioned on an oversized lot backing directly to thousands of acres of Cleveland National Forest, the home was specifically redesigned to capture the spectacular vistas of Santiago Peak and the Saddleback Mountain range from both the interior and outdoor living spaces. Beautifully upgraded and move-in ready, the home showcases a complete custom remodel throughout every room, featuring luxury vinyl flooring, fresh interior and exterior paint, dual-pane windows, updated lighting and ceiling fans, recessed LED lighting, and a remodeled kitchen with newer appliances. A tankless water heater, newer washer and dryer, BRAND NEW ROOF, and durable James Hardie cement siding provide modern efficiency and lasting quality. The spacious primary suite offers a spa-inspired bathroom and direct access to a private outdoor recreation room and patio, while two additional full bathrooms have also been stylishly updated. Designed for exceptional indoor-outdoor living, the backyard is a true showpiece with a refinished PebbleTec pool and spa, newer travertine decking, stone coping, updated pool equipment, expansive raised stone patio, custom hardscape, built-in barbecue center, and large grass area ideal for entertaining or everyday enjoyment. A custom spiral staircase leads to an added deck where you can take in the incredible mountain and canyon views. Additional features include epoxy garage floors, a pull-down attic staircase with generous overhead storage, and a finished garage office complete with HVAC, built-ins, ceiling fan, and egress window for flexible workspace or bonus living options. This rare Robinson Ranch opportunity combines luxury, privacy, comfort, and functionality in an unbeatable setting near award-winning schools, parks, sport courts, hiking trails, Rancho Santa Margarita amenities, and the beautiful Lake Rancho Santa Margarita Lake.
Property Details
Price:
$1,649,000
MLS #:
OC26089475
Status:
Active
Beds:
4
Baths:
3
Type:
Single Family
Subtype:
Single Family Residence
Subdivision:
Trabuco – Homestead THH
Neighborhood:
rrrobinsonranch
Listed Date:
Oct 24, 2026
Finished Sq Ft:
2,131
Lot Size:
8,377 sqft / 0.19 acres (approx)
Year Built:
1988
See this Listing
Schools
School District:
Saddleback Valley Unified
Elementary School:
Robinson Ranch
Middle School:
Rancho Santa Margarita
High School:
Mission Viejo
Interior
Appliances
Gas Cooktop, Refrigerator, Gas Oven
Bathrooms
3 Full Bathrooms
Cooling
Central Air
Heating
Central
Interior Features
Balcony, Ceiling Fan(s), Recessed Lighting, Open Floorplan, Cathedral Ceiling(s), Granite Counters
Laundry Features
Inside, Laundry Room
Levels
One
Main Level Bathrooms
3
Main Level Bedrooms
4
Exterior
Architectural Style
Contemporary
Association Amenities
Spa/Hot Tub, Trail(s), Picnic Area, Biking Trails, Pet Rules, Pickleball, Pool, Other Courts, Outdoor Cooking Area, Maintenance Grounds, Sport Court, Pets Permitted, Playground, Dog Park
Attached Garage YN
1
Common Walls
No Common Walls
Community Features
Curbs, Biking, Dog Park, Mountainous, BLM/National Forest, Street Lights, Sidewalks
Construction Materials
Stucco
Covered Spaces
2
Garage Spaces
2
Lot Features
Cul-De-Sac, Level with Street, 0-1 Unit/Acre
Parking Features
Garage, Direct Access, Workshop in Garage
Parking Spots
2
Parking Total
2
Patio And Porch Features
Covered, Deck
Roof
Shingle
Security Features
Carbon Monoxide Detector(s), Smoke Detector(s)
Spa Features
Association, Community, Private, Heated
Stories
1
View
Mountain(s), Trees/Woods, City Lights, Hills, Canyon, Panoramic
Window Features
Double Pane Windows
Financial
HOA Fee
$164
HOA Fee Frequency
Monthly
HOA Name
Progressive Trabuco Highland
HOA Phone
949.582.7770
Map
Community
- Address21041 Briarwood Rancho Santa Margarita CA
- SubdivisionTrabuco – Homestead (THH)
- CityRancho Santa Margarita
- CountyOrange
- Zip Code92679
Subdivisions in Rancho Santa Margarita
- Arroyo Vista AV
- Ballantree BALT
- Belflora BLF
- Bella Ventana BVT
- Belterraza BTR
- Brisa del Lago I BD
- Brisa del Lago II BDII
- Cabo Vista CVS
- Cabrillo Vista CAVI
- California Del Sol CDS
- Cantobrio I R1 CB1
- Castile CAST
- Cierra Del Lago CDL
- Corte Melina CM
- Cresta Vista CRV
- Estrella Vista ESV
- Fairway Estates DCFE
- Fairway Ridge DFR
- Fieldstone Classics FLCL
- Granada GRN
- Greystone Arbor GRAR
- Lakeridge DLR
- Las Flores R1 LF
- Las Flores R2 LF
- Laurels DLAU
- Los Abanicos LOSA
- Los Paseos LOPA
- Los Portillos LSP
- Lyon Promenade LYPM
- Mission Courts R1 MC
- Mission Greens R1 MG
- Montana Del Lago MDL
- Montecito MO
- Montilla MNT
- Oaks DOK
- Ranchwood R2 RW
- Sea Country SEAC
- Serabrisa SRB
- Sonoma Court SCT
- Sterling Heights DSH
- Summit Crest DSC
- Terracina TERC
- Tierra Montanosa TIEM
- Tijeras Creek Villas TCV
- Trabuco – Elms THE
- Trabuco – Homestead THH
- Traditions TRAD
- Valle Vista VLV
- Veranda VERA
- Vista Ladera R2 VL
- Warmington Homes DWH
Market Summary
Current real estate data for Single Family in Rancho Santa Margarita as of Oct 25, 2026
48
Single Family Listed
55
Avg DOM
643
Avg $ / SqFt
$1,411,960
Avg List Price
Property Summary
- Located in the Trabuco – Homestead (THH) subdivision, 21041 Briarwood Rancho Santa Margarita CA is a Single Family for sale in Rancho Santa Margarita, CA, 92679. It is listed for $1,649,000 and features 4 beds, 3 baths, and has approximately 2,131 square feet of living space, and was originally constructed in 1988. The current price per square foot is $774. The average price per square foot for Single Family listings in Rancho Santa Margarita is $643. The average listing price for Single Family in Rancho Santa Margarita is $1,411,960.
Similar Listings Nearby
 Courtesy of CENTURY 21 Affiliated. Disclaimer: All data relating to real estate for sale on this page comes from the Broker Reciprocity (BR) of the California Regional Multiple Listing Service. Detailed information about real estate listings held by brokerage firms other than include the name of the listing broker. Neither the listing company nor shall be responsible for any typographical errors, misinformation, misprints and shall be held totally harmless. The Broker providing this data believes it to be correct, but advises interested parties to confirm any item before relying on it in a purchase decision. Copyright 2026. California Regional Multiple Listing Service. All rights reserved.
21041 Briarwood
Rancho Santa Margarita, CA