
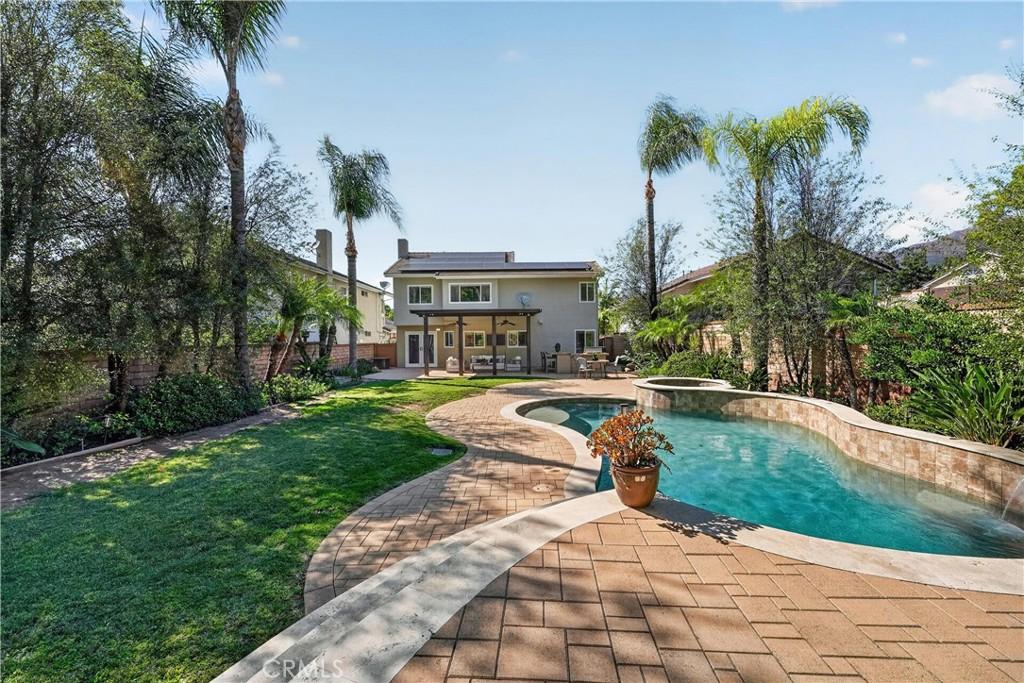
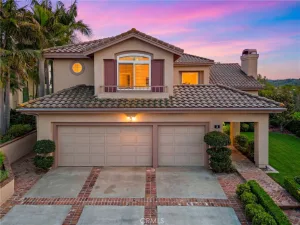
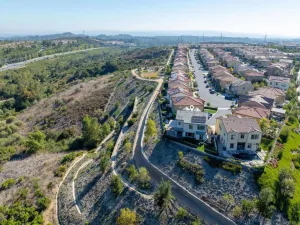
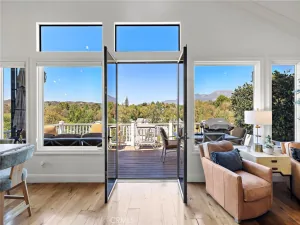
Prepare to fall in love with this absolute showstopper! If you’ve been searching for a home completely remodeled from top to bottom, your search ends here. With Solar….Every inch of this stunning residence has been thoughtfully redesigned with timeless style, exceptional craftsmanship, and attention to detail. The beautifully remodeled kitchen that overlooks the backyard showcases elegant quartz countertops, a center island, custom cabinetry, and premium finishes. Every bathroom has been completely renovated with quartz countertops and white tile in the showers, and the primary has an elegant barn door while the home is enhanced with luxury vinyl flooring, 6-inch baseboards, custom window casings surrounding dual-pane windows, fresh white interior paint, updated hardware, designer and recessed lighting, custom window coverings and ceiling fans throughout. A striking wrought-iron staircase with custom wood accents creates a dramatic first impression, while the inviting family room features custom built-ins and a beautifully remodeled fireplace. Additional upgrades include a newer HVAC system, a whole house fan, tankless water heater, and leased solar. The garage is equally impressive with epoxy flooring and custom cabinetry, offering style and abundant storage. Step outside through the french doors to your own private backyard oasis. The approximately 10 year new pool features tranquil waterfalls, while the spacious upper deck offers room for multiple lounge chairs to relax in the California sunshine, surrounded by pavers. Entertain beneath the expansive Alumawood patio cover with ceiling fans and lighting, alongside a built-in barbecue designed for memorable gatherings with family and friends. The oversized backyard provides ample space for kids to play soccer or other outdoor games, while the gated side yard is perfect for a dog run. Beautifully updated landscaping with fruit trees completes this exceptional outdoor retreat. The third-car garage has been enclosed with a ceiling fan, lighting, and electrical, creating a versatile bonus space ideal for a home office, gym, playroom, or hobby room. The location is just as impressive. Walk to the community pool, neighborhood park, pickleball courts, and highly rated elementary school. Rancho Santa Margarita offers award-winning schools, scenic parks and hiking trails, beautiful RSM Lake, waterfront restaurants, community events, walking paths, plus shopping, dining, and everyday conveniences minutes away.
Property Details
Price:
$1,549,000
MLS #:
OC26144156
Status:
Pending
Beds:
4
Baths:
3
Type:
Single Family
Subtype:
Single Family Residence
Subdivision:
Trabuco – Elms THE
Neighborhood:
rrrobinsonranch
Listed Date:
Sep 2, 2026
Finished Sq Ft:
1,970
Lot Size:
8,532 sqft / 0.20 acres (approx)
Year Built:
1987
See this Listing
Schools
School District:
Saddleback Valley Unified
Elementary School:
Robinson Ranch
Middle School:
Rancho Santa Margarita
High School:
Mission Viejo
Interior
Appliances
DW, GD, MW, GO, GS, _6BS, SCO, TW
Bathrooms
2 Full Bathrooms, 1 Half Bathroom
Cooling
CA
Flooring
VINY
Heating
CF
Interior Features
AF, BI, CF, BAR, RECL, BRKW, OFP, CC, HCEL, QTZC
Laundry Features
IR, IN
Levels
U
Main Level Bathrooms
1
Exterior
Accessibility Features
NO
Architectural Style
CNT
Attached Garage YN
1
Common Walls
NCW
Community Features
RS, SDW, SL, CRB, HRS, MTN, LAKE, FISH, BIKI, DGP
Construction Materials
SHG, STC
Fencing
BW, VNL, XLNT
Garage Spaces
3
Parking Spots
3
Parking Total
3
Patio And Porch Features
CO
Roof
TLE
Security Features
SD, COD
Spa Features
AS, HT, PVT, COM
View
HI, MT, TW, NE
Window Features
CWC, DPW, ESW
Financial
HOA Fee
$145
HOA Fee Frequency
MO
Map
Community
- Address31932 Old Hickory Rancho Santa Margarita CA
- SubdivisionTrabuco – Elms (THE)
- CityRancho Santa Margarita
- CountyOrange
- Zip Code92679
Subdivisions in Rancho Santa Margarita
- Arroyo Vista AV
- Ballantree BALT
- Belflora BLF
- Bella Ventana BVT
- Belterraza BTR
- Brisa del Lago I BD
- Brisa del Lago II BDII
- Cabo Vista CVS
- Cabrillo Vista CAVI
- California Del Sol CDS
- Cantobrio I R1 CB1
- Castile CAST
- Cierra Del Lago CDL
- Corte Melina CM
- Cresta Vista CRV
- Estrella Vista ESV
- Fairway Estates DCFE
- Fairway Ridge DFR
- Fieldstone Classics FLCL
- Granada GRN
- Greystone Arbor GRAR
- Lakeridge DLR
- Las Flores R1 LF
- Las Flores R2 LF
- Laurels DLAU
- Los Abanicos LOSA
- Los Paseos LOPA
- Los Portillos LSP
- Lyon Promenade LYPM
- Mission Courts R1 MC
- Mission Greens R1 MG
- Montana Del Lago MDL
- Montecito MO
- Montilla MNT
- Oaks DOK
- Ranchwood R2 RW
- Sea Country SEAC
- Serabrisa SRB
- Sonoma Court SCT
- Sterling Heights DSH
- Summit Crest DSC
- Terracina TERC
- Tierra Montanosa TIEM
- Tijeras Creek Villas TCV
- Trabuco – Elms THE
- Trabuco – Homestead THH
- Traditions TRAD
- Valle Vista VLV
- Veranda VERA
- Vista Ladera R2 VL
- Warmington Homes DWH
Market Summary
Current real estate data for Single Family in Rancho Santa Margarita as of Sep 06, 2026
84
Single Family Listed
42
Avg DOM
361
Avg $ / SqFt
$788,215
Avg List Price
Property Summary
- Located in the Trabuco – Elms (THE) subdivision, 31932 Old Hickory Rancho Santa Margarita CA is a Single Family for sale in Rancho Santa Margarita, CA, 92679. It is listed for $1,549,000 and features 4 beds, 3 baths, and has approximately 1,970 square feet of living space, and was originally constructed in 1987. The current price per square foot is $786. The average price per square foot for Single Family listings in Rancho Santa Margarita is $361. The average listing price for Single Family in Rancho Santa Margarita is $788,215.
Similar Listings Nearby
 Courtesy of CENTURY 21 Affiliated. Disclaimer: All data relating to real estate for sale on this page comes from the Broker Reciprocity (BR) of the California Regional Multiple Listing Service. Detailed information about real estate listings held by brokerage firms other than include the name of the listing broker. Neither the listing company nor shall be responsible for any typographical errors, misinformation, misprints and shall be held totally harmless. The Broker providing this data believes it to be correct, but advises interested parties to confirm any item before relying on it in a purchase decision. Copyright 2026. California Regional Multiple Listing Service. All rights reserved.
31932 Old Hickory
Rancho Santa Margarita, CA