
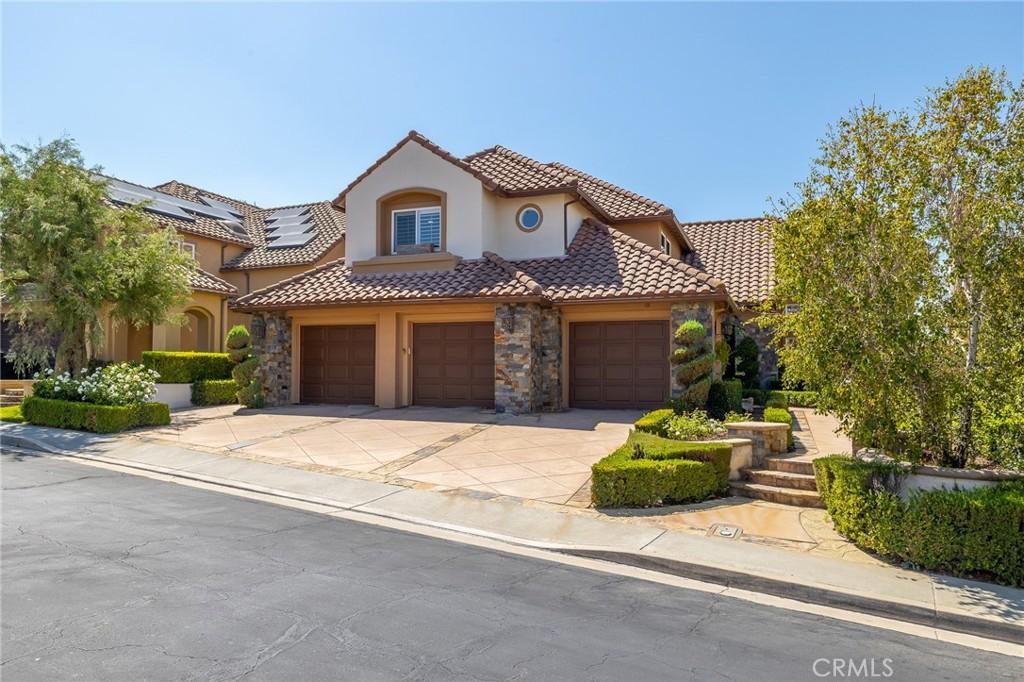
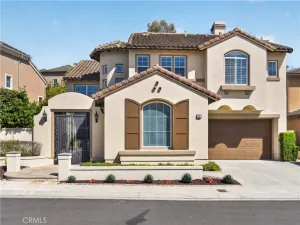
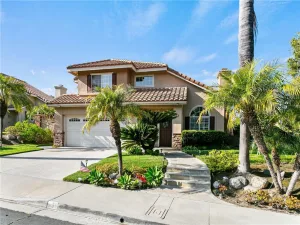
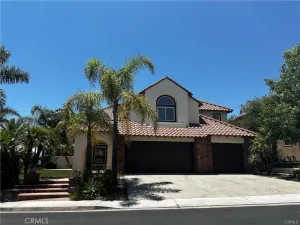
EXCEPTIONAL POOL HOME IN THE HIGHLY SOUGHT-AFTER 24-HOUR GUARD-GATED COMMUNITY OF DOVE CANYON! This spacious 4 bedroom, 3 bathroom home offers a functional floor plan, generously sized rooms, and a private backyard designed for year-round enjoyment. Gorgeous entry doors welcome you into the formal living room, where soaring ceilings, an abundance of windows, marble flooring and beautiful natural light create a bright and inviting first impression. The adjacent formal dining room is surrounded by large windows that continue to fill the space with natural light and features a built-in wine refrigerator, creating an ideal setting for hosting and special occasions.
The kitchen features hardwood flooring, granite countertops, a center island, extensive counter and prep space, double ovens with a warming drawer, a six-burner built-in range, brand-new microwave, and fingerprint-resistant refrigerator and freezer. The kitchen opens to the comfortable family room, centered around a gas fireplace and accented with wainscoting and plantation shutters, creating a welcoming space for everyday living.
A main-floor bedroom, currently configured as an office, features an adjoining bonus room and is conveniently located alongside a full bathroom with a walk-in shower, creating a flexible setup for a home office, guests, or additional living space. A separate laundry room adds to the functionality of the main level.
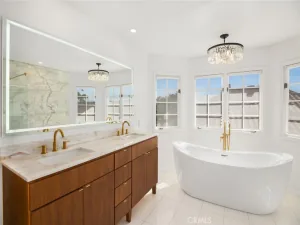
Upstairs, the expansive primary suite offers both a walk-in closet and an additional sliding-door closet, along with a spacious en-suite bathroom featuring dual vanities, a walk-in shower, and a separate soaking tub. Two additional generously sized bedrooms and a full secondary bathroom complete the upper level.
The private backyard is a true oasis, highlighted by a newly resurfaced POOL AND SPA complete with a waterslide and beautiful cascading waterfall that creates a relaxing water feature and inviting backdrop for outdoor enjoyment. A built-in fire pit and built-in BBQ area provide the perfect setting for gatherings, while the covered patio offers additional space for outdoor dining, relaxing, and year-round outdoor living. Gardening and pool service are included in the monthly rent.
Dove Canyon residents enjoy resort-style community amenities including a heated pool and spa, tennis and pickleball courts, parks, playground, basketball court, and scenic nature trails.
The kitchen features hardwood flooring, granite countertops, a center island, extensive counter and prep space, double ovens with a warming drawer, a six-burner built-in range, brand-new microwave, and fingerprint-resistant refrigerator and freezer. The kitchen opens to the comfortable family room, centered around a gas fireplace and accented with wainscoting and plantation shutters, creating a welcoming space for everyday living.
A main-floor bedroom, currently configured as an office, features an adjoining bonus room and is conveniently located alongside a full bathroom with a walk-in shower, creating a flexible setup for a home office, guests, or additional living space. A separate laundry room adds to the functionality of the main level.
Upstairs, the expansive primary suite offers both a walk-in closet and an additional sliding-door closet, along with a spacious en-suite bathroom featuring dual vanities, a walk-in shower, and a separate soaking tub. Two additional generously sized bedrooms and a full secondary bathroom complete the upper level.
The private backyard is a true oasis, highlighted by a newly resurfaced POOL AND SPA complete with a waterslide and beautiful cascading waterfall that creates a relaxing water feature and inviting backdrop for outdoor enjoyment. A built-in fire pit and built-in BBQ area provide the perfect setting for gatherings, while the covered patio offers additional space for outdoor dining, relaxing, and year-round outdoor living. Gardening and pool service are included in the monthly rent.
Dove Canyon residents enjoy resort-style community amenities including a heated pool and spa, tennis and pickleball courts, parks, playground, basketball court, and scenic nature trails.
Property Details
Price:
$6,100
MLS #:
OC26176714
Status:
Active
Beds:
4
Baths:
3
Type:
Single Family
Subtype:
Single Family Residence
Subdivision:
Sterling Heights DSH
Neighborhood:
dcdovecanyon
Listed Date:
Aug 14, 2026
Finished Sq Ft:
2,940
Lot Size:
6,380 sqft / 0.15 acres (approx)
Year Built:
1994
See this Listing
Schools
School District:
Saddleback Valley Unified
Elementary School:
Robinson
Middle School:
Rancho Santa Margarita
High School:
Mission Viejo
Interior
Appliances
DW, MW, RF, BIR, _6BS, DO, WOD
Bathrooms
3 Full Bathrooms
Cooling
CA
Flooring
TILE, CARP
Heating
CF
Interior Features
RECL, WAIN, TSCE
Laundry Features
GAS, IR, IN, WH
Levels
U
Main Level Bathrooms
1
Main Level Bedrooms
1
Exterior
Attached Garage YN
1
Common Walls
NCW
Community Features
SDW, HIKI, BIKI
Garage Spaces
2
Parking Spots
2
Parking Total
2
Security Features
_24HR, GC, GA
Spa Features
HT, IG, PVT
View
CN, MT
Financial
Map
Community
- Address18 Hillrise Rancho Santa Margarita CA
- SubdivisionSterling Heights (DSH)
- CityRancho Santa Margarita
- CountyOrange
- Zip Code92679
Subdivisions in Rancho Santa Margarita
- Arroyo Vista AV
- Ballantree BALT
- Belflora BLF
- Bella Ventana BVT
- Belterraza BTR
- Brisa del Lago I BD
- Brisa del Lago II BDII
- Cabo Vista CVS
- Cabrillo Vista CAVI
- California Del Sol CDS
- Cantobrio I R1 CB1
- Castile CAST
- Cierra Del Lago CDL
- Corte Melina CM
- Cresta Vista CRV
- Estrella Vista ESV
- Fairway Estates DCFE
- Fairway Ridge DFR
- Fieldstone Classics FLCL
- Granada GRN
- Greystone Arbor GRAR
- Lakeridge DLR
- Las Flores R1 LF
- Las Flores R2 LF
- Laurels DLAU
- Los Abanicos LOSA
- Los Paseos LOPA
- Los Portillos LSP
- Lyon Promenade LYPM
- Mission Courts R1 MC
- Mission Greens R1 MG
- Montana Del Lago MDL
- Montecito MO
- Montilla MNT
- Oaks DOK
- Ranchwood R2 RW
- Sea Country SEAC
- Serabrisa SRB
- Sonoma Court SCT
- Sterling Heights DSH
- Summit Crest DSC
- Terracina TERC
- Tierra Montanosa TIEM
- Tijeras Creek Villas TCV
- Trabuco – Elms THE
- Trabuco – Homestead THH
- Traditions TRAD
- Valle Vista VLV
- Veranda VERA
- Vista Ladera R2 VL
- Warmington Homes DWH
Market Summary
Current real estate data for Single Family in Rancho Santa Margarita as of Aug 16, 2026
80
Single Family Listed
48
Avg DOM
388
Avg $ / SqFt
$885,530
Avg List Price
Property Summary
- Located in the Sterling Heights (DSH) subdivision, 18 Hillrise Rancho Santa Margarita CA is a Single Family for sale in Rancho Santa Margarita, CA, 92679. It is listed for $6,100 and features 4 beds, 3 baths, and has approximately 2,940 square feet of living space, and was originally constructed in 1994. The current price per square foot is $2. The average price per square foot for Single Family listings in Rancho Santa Margarita is $388. The average listing price for Single Family in Rancho Santa Margarita is $885,530.
Similar Listings Nearby
 Courtesy of Berkshire Hathaway HomeService. Disclaimer: All data relating to real estate for sale on this page comes from the Broker Reciprocity (BR) of the California Regional Multiple Listing Service. Detailed information about real estate listings held by brokerage firms other than include the name of the listing broker. Neither the listing company nor shall be responsible for any typographical errors, misinformation, misprints and shall be held totally harmless. The Broker providing this data believes it to be correct, but advises interested parties to confirm any item before relying on it in a purchase decision. Copyright 2026. California Regional Multiple Listing Service. All rights reserved.
18 Hillrise
Rancho Santa Margarita, CA