
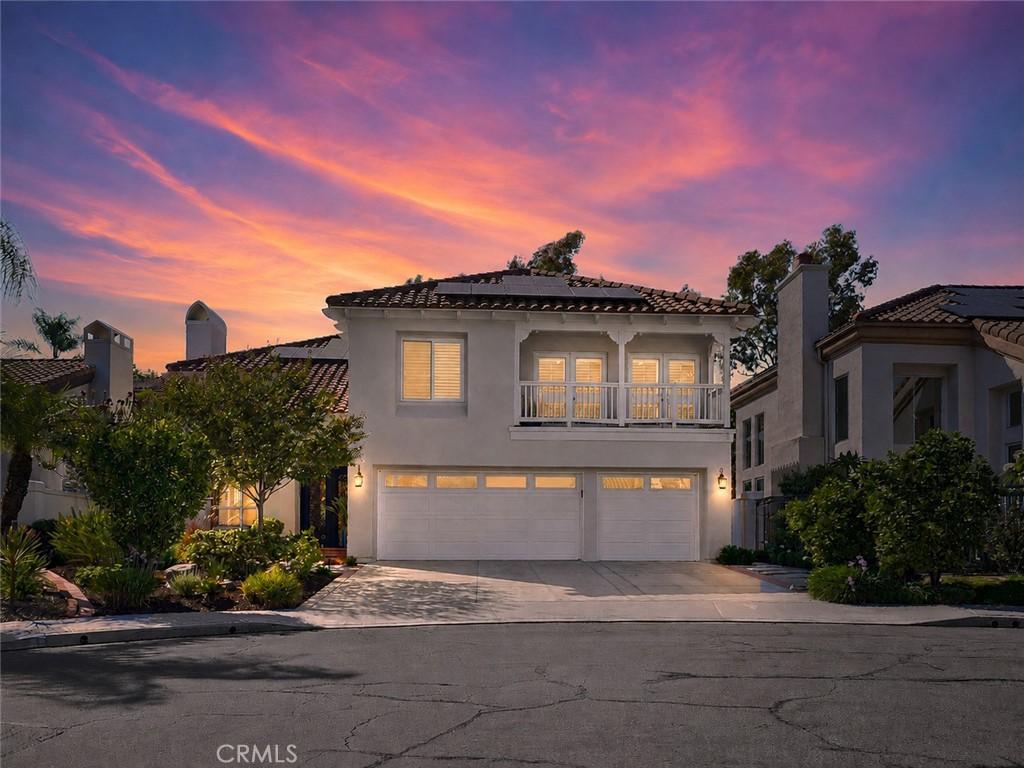
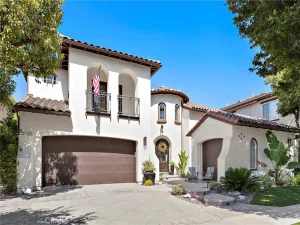
Welcome to this beautifully designed 5-bedroom, 4.5-bathroom home offering approximately 4,307 square feet — one of the best values for this much space in South Orange County. Set on a quiet cul-de-sac near award-winning schools, with tasteful upgrades and an expansive floor plan, this home delivers the space, comfort, and lifestyle buyers are looking for, all without compromise. Ask agent about potential seller assist in buying down Buyer’s interest rate with acceptable offer.
Custom iron doors open to a grand entry that flows into a spacious formal living room and formal dining room. Crown molding, recessed lighting, plantation shutters, and elevated baseboards add a polished feel throughout.
The open kitchen is designed for everyday living and effortless entertaining, with stainless steel appliances, double ovens, a center island, and a layout that opens directly to the family room — perfect for holidays, dinner parties, or casual nights at home.
A standout feature of this home is its flexibility: with three separate ensuite bedrooms, it’s ideally suited for multi-generational living, visiting guests, or anyone who wants extra privacy built in. The main level offers a bedroom with its own upgraded ensuite bathroom, perfect for guests or family members who prefer to avoid stairs, plus a guest bathroom and dedicated laundry room.
Upstairs, a massive open loft offers endless flexibility for a second living area, playroom, or home office. A second ensuite bedroom has its own private upgraded bathroom with subway tile and an upgraded vanity, while the two remaining secondary bedrooms share a beautifully upgraded bathroom a subway-tiled shower.
The expansive primary suite feels like a true retreat, with a cozy fireplace, generous sitting area, walk-in closets, and upgraded vanities — spacious, private, and the place you’ll look forward to escaping to at the end of the day.
For added comfort and peace of mind, the home has been completely repiped, includes a whole house fan, and features an owned 28-panel solar system that helps reduce electricity costs.
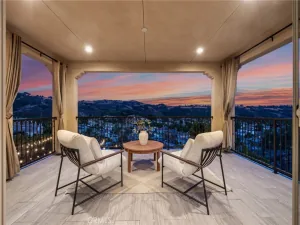
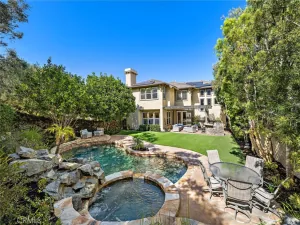
Enjoy a private backyard along the hillside and three citrus trees in front. This home also includes access to resort-style community amenities, including four Olympic-sized swimming pools, the RSM Beach Club swim lagoon, sport courts, parks, and trails.
Simply put — this is an extraordinary amount of home, in an unbeatable location, at a value that’s hard to find anywhere else in South Orange County.
Custom iron doors open to a grand entry that flows into a spacious formal living room and formal dining room. Crown molding, recessed lighting, plantation shutters, and elevated baseboards add a polished feel throughout.
The open kitchen is designed for everyday living and effortless entertaining, with stainless steel appliances, double ovens, a center island, and a layout that opens directly to the family room — perfect for holidays, dinner parties, or casual nights at home.
A standout feature of this home is its flexibility: with three separate ensuite bedrooms, it’s ideally suited for multi-generational living, visiting guests, or anyone who wants extra privacy built in. The main level offers a bedroom with its own upgraded ensuite bathroom, perfect for guests or family members who prefer to avoid stairs, plus a guest bathroom and dedicated laundry room.
Upstairs, a massive open loft offers endless flexibility for a second living area, playroom, or home office. A second ensuite bedroom has its own private upgraded bathroom with subway tile and an upgraded vanity, while the two remaining secondary bedrooms share a beautifully upgraded bathroom a subway-tiled shower.
The expansive primary suite feels like a true retreat, with a cozy fireplace, generous sitting area, walk-in closets, and upgraded vanities — spacious, private, and the place you’ll look forward to escaping to at the end of the day.
For added comfort and peace of mind, the home has been completely repiped, includes a whole house fan, and features an owned 28-panel solar system that helps reduce electricity costs.
Enjoy a private backyard along the hillside and three citrus trees in front. This home also includes access to resort-style community amenities, including four Olympic-sized swimming pools, the RSM Beach Club swim lagoon, sport courts, parks, and trails.
Simply put — this is an extraordinary amount of home, in an unbeatable location, at a value that’s hard to find anywhere else in South Orange County.
Property Details
Price:
$1,849,999
MLS #:
OC26153303
Status:
Active
Beds:
5
Baths:
5
Type:
Single Family
Subtype:
Single Family Residence
Subdivision:
Montilla MNT
Neighborhood:
r2ranchosantamargaritacentral
Listed Date:
Sep 14, 2026
Finished Sq Ft:
4,307
Lot Size:
6,000 sqft / 0.14 acres (approx)
Year Built:
1990
See this Listing
Schools
School District:
Capistrano Unified
Elementary School:
Arroyo Vista
High School:
Tesoro
Interior
Appliances
DW, GD, MW, RF, GR, EO, _6BS, DO, WHU
Bathrooms
4 Full Bathrooms, 1 Half Bathroom
Cooling
CA
Flooring
TILE, WOOD, CARP
Heating
FA, FIR
Interior Features
CF, ST, CRWN, RECL, GRNC, BL, QTZC
Laundry Features
GE, IR, IN, WH
Levels
U
Main Level Bathrooms
2
Main Level Bedrooms
1
Exterior
Architectural Style
MED
Attached Garage YN
1
Common Walls
NCW
Community Features
SDW, STM, SL, SUB, CRB, FHL, CW, GOLF, LAKE, PARK, FISH, HIKI, BIKI, DGP
Construction Materials
STC
Exterior Features
RG
Fencing
ST, WI
Garage Spaces
3
Parking Spots
6
Parking Total
6
Patio And Porch Features
BRK, CON, PTO
Roof
TLE
Security Features
SD, COD
Spa Features
AS, GN, HT, IG, COM
View
PK
Window Features
PLS, SCR, DPW
Financial
HOA Fee
$193
HOA Fee 2
$91
HOA Fee 2 Frequency
MO
HOA Fee Frequency
MO
Map
Community
- Address3 Sembrado Rancho Santa Margarita CA
- SubdivisionMontilla (MNT)
- CityRancho Santa Margarita
- CountyOrange
- Zip Code92688
Subdivisions in Rancho Santa Margarita
- Arroyo Vista AV
- Ballantree BALT
- Belflora BLF
- Bella Ventana BVT
- Belterraza BTR
- Brisa del Lago I BD
- Brisa del Lago II BDII
- Cabo Vista CVS
- Cabrillo Vista CAVI
- California Del Sol CDS
- Cantobrio I R1 CB1
- Castile CAST
- Cierra Del Lago CDL
- Corte Melina CM
- Cresta Vista CRV
- Estrella Vista ESV
- Fairway Estates DCFE
- Fairway Ridge DFR
- Fieldstone Classics FLCL
- Granada GRN
- Greystone Arbor GRAR
- Lakeridge DLR
- Las Flores R1 LF
- Las Flores R2 LF
- Laurels DLAU
- Los Abanicos LOSA
- Los Paseos LOPA
- Los Portillos LSP
- Lyon Promenade LYPM
- Mission Courts R1 MC
- Mission Greens R1 MG
- Montana Del Lago MDL
- Montecito MO
- Montilla MNT
- Oaks DOK
- Ranchwood R2 RW
- Sea Country SEAC
- Serabrisa SRB
- Sonoma Court SCT
- Sterling Heights DSH
- Summit Crest DSC
- Terracina TERC
- Tierra Montanosa TIEM
- Tijeras Creek Villas TCV
- Trabuco – Elms THE
- Trabuco – Homestead THH
- Traditions TRAD
- Valle Vista VLV
- Veranda VERA
- Vista Ladera R2 VL
- Warmington Homes DWH
Market Summary
Current real estate data for Single Family in Rancho Santa Margarita as of Oct 17, 2026
97
Single Family Listed
61
Avg DOM
356
Avg $ / SqFt
$778,037
Avg List Price
Property Summary
- Located in the Montilla (MNT) subdivision, 3 Sembrado Rancho Santa Margarita CA is a Single Family for sale in Rancho Santa Margarita, CA, 92688. It is listed for $1,849,999 and features 5 beds, 5 baths, and has approximately 4,307 square feet of living space, and was originally constructed in 1990. The current price per square foot is $430. The average price per square foot for Single Family listings in Rancho Santa Margarita is $356. The average listing price for Single Family in Rancho Santa Margarita is $778,037.
Similar Listings Nearby
 Courtesy of Berkshire Hathaway HomeService. Disclaimer: All data relating to real estate for sale on this page comes from the Broker Reciprocity (BR) of the California Regional Multiple Listing Service. Detailed information about real estate listings held by brokerage firms other than include the name of the listing broker. Neither the listing company nor shall be responsible for any typographical errors, misinformation, misprints and shall be held totally harmless. The Broker providing this data believes it to be correct, but advises interested parties to confirm any item before relying on it in a purchase decision. Copyright 2026. California Regional Multiple Listing Service. All rights reserved.
3 Sembrado
Rancho Santa Margarita, CA