
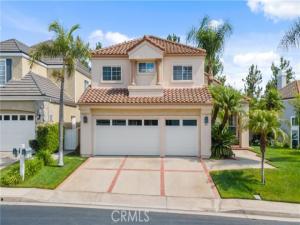
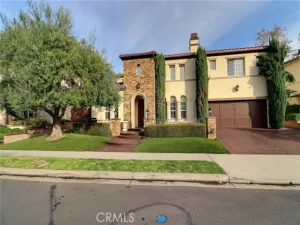
Welcome to your next home in the prestigious, guard-gated community of Dove Canyon. This expansive 4-bedroom, 3.5-bath residence spans 3,137 sq. ft. and offers a perfect blend of luxury and comfort.
The kitchen alone features over $100,000 in upgrades, equipped with high-end Miele appliances, a built-in refrigerator, wine bar, coffee bar, and a convenient microwave steamer. The downstairs living areas are elegantly finished with marble flooring, providing a bright and sophisticated atmosphere.
The primary suite is complete with its own private balcony, soaking tub, walk in shower, and dual walk in closets. Two additional upstairs bedrooms share a convenient Jack and Jill bathroom, while the fourth bedroom offers flexibility and privacy.
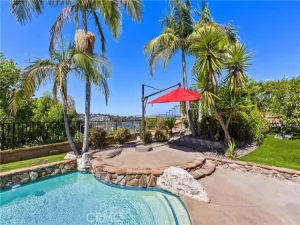
Relax in your private backyard oasis with a pool and spa, or take advantage of the significant savings from the paid-off solar panels. A 3-car garage provides plenty of room for vehicles and storage. As a resident, you’ll have access to Dove Canyon’s premium amenities, including tennis and pickleball courts, a community pool and spa, and 24/7 security.
The kitchen alone features over $100,000 in upgrades, equipped with high-end Miele appliances, a built-in refrigerator, wine bar, coffee bar, and a convenient microwave steamer. The downstairs living areas are elegantly finished with marble flooring, providing a bright and sophisticated atmosphere.
The primary suite is complete with its own private balcony, soaking tub, walk in shower, and dual walk in closets. Two additional upstairs bedrooms share a convenient Jack and Jill bathroom, while the fourth bedroom offers flexibility and privacy.
Relax in your private backyard oasis with a pool and spa, or take advantage of the significant savings from the paid-off solar panels. A 3-car garage provides plenty of room for vehicles and storage. As a resident, you’ll have access to Dove Canyon’s premium amenities, including tennis and pickleball courts, a community pool and spa, and 24/7 security.
Property Details
Price:
$6,500
MLS #:
OC26228876
Status:
Active
Beds:
4
Baths:
3.5
Type:
Rental
Subtype:
Single Family Residence
Subdivision:
Lakeridge DLR
Neighborhood:
dcdovecanyon
Listed Date:
Nov 2, 2026
Finished Sq Ft:
3,137
Lot Size:
6,300 sqft / 0.14 acres (approx)
Year Built:
1990
See this Listing
Schools
School District:
Saddleback Valley Unified
Interior
Appliances
Convection Oven, Water Line to Refrigerator, Ice Maker, Built-In Range, Self Cleaning Oven, Refrigerator, Barbecue, Freezer, Disposal, Gas Range, Dishwasher, Vented Exhaust Fan, Microwave, Water Heater
Bathrooms
3 Full Bathrooms, 1 Half Bathroom
Cooling
Central Air
Flooring
Carpet, See Remarks
Heating
Central
Interior Features
Balcony, Quartz Counters, Ceiling Fan(s), Pantry, Recessed Lighting, Cathedral Ceiling(s)
Laundry Features
Gas Dryer Hookup, Electric Dryer Hookup, Gas & Electric Dryer Hookup, Washer Hookup
Levels
Two
Main Level Bathrooms
1
Exterior
Association Amenities
Sport Court, Guard, Pickleball, Tennis Court(s), Pool, Barbecue, Clubhouse, Spa/Hot Tub
Attached Garage YN
1
Common Walls
No Common Walls
Community Features
Gutters, Horse Trails, Golf, Hiking, Street Lights, Storm Drains, Sidewalks, Park
Covered Spaces
3
Fencing
Stucco Wall, Wrought Iron
Garage Spaces
3
Lot Features
Front Yard, Back Yard
Open Parking YN
1
Parking Features
Garage, Electric Vehicle Charging Station(s), Driveway Up Slope From Street, Paved, On Site, Garage – Three Door, Garage Faces Front, Driveway
Parking Spots
3
Parking Total
3
Patio And Porch Features
Covered
Roof
Tile
Security Features
Security Guard, Carbon Monoxide Detector(s), Gated with Attendant, 24 Hour Security, Smoke Detector(s), Gated with Guard, Gated Community
Spa Features
Private
Stories
2
View
None
Window Features
Plantation Shutters, Bay Window(s)
Financial
HOA Fee Frequency
Monthly
Map
Community
- Address30 Highpoint Rancho Santa Margarita CA
- SubdivisionLakeridge (DLR)
- CityRancho Santa Margarita
- CountyOrange
- Zip Code92679
Subdivisions in Rancho Santa Margarita
- Alicante ALI
- Arroyo Oaks AO
- Arroyo Vista AV
- Avelino AVEL
- Bel Flora BLFL
- Belflora BLF
- Bella Ventana BVT
- Belterraza BTR
- Brisa del Lago I BD
- Brisa del Lago II BDII
- Brisa Ladera BL
- Buena Vista BUEV
- Cabo Vista CVS
- Cabrillo Vista CAVI
- California Tesoro CATS
- Candelero CAN
- Casifina CAS
- Cierra Del Lago CDL
- Club Vista DCV
- Corte Melina CM
- Dove Ridgepointe DRP
- El Caserio R1 EC
- Emerald Ridge Liberty ERLH
- Estrella Vista ESV
- Fairway Ridge DFR
- Fiesta FIES
- Floramar FM
- La Tierra LTC
- La Ventana LAV
- Las Flores R1 LF
- Las Flores R2 LF
- Laurels DLAU
- Los Abanicos LOSA
- Los Portillos LSP
- Lyon Highlands LYHL
- Lyon Monterrey LYMR
- Lyon Promenade LYPM
- Magnolia MAGN
- Marbella MB
- Mira Vista MIRV
- Mission Courts R1 MC
- Mission Courts R2 MC
- Mission Greens R1 MG
- Montana Del Lago MDL
- Montilla MNT
- Ranchwood R1 RW
- Ranchwood R2 RW
- Santa Fe SAFE
- Sausalito SAU
- Sea Country SEAC
- Serabrisa SRB
- Seranada SER
- Sierra Verde SIV
- Terracina TERC
- Tesoro Trails TESTR
- The Meadows TM
- Tierra Linda TLI
- Tijeras Creek Villas TCV
- Trabuco – Elms THE
- Trabuco – Promontory THP
- Trabuco – Springs THS
- Traditions TRAD
- Villavante VVT
- Vista La Cuesta VLC
- Vista Pointe Estates VSPE
Market Summary
Current real estate data for Rental in Rancho Santa Margarita as of Nov 04, 2026
25
Rental Listed
71
Avg DOM
3
Avg $ / SqFt
$4,471
Avg List Price
Property Summary
- Located in the Lakeridge (DLR) subdivision, 30 Highpoint Rancho Santa Margarita CA is a Rental for sale in Rancho Santa Margarita, CA, 92679. It is listed for $6,500
Similar Listings Nearby

 Courtesy of EHM Real Estate, Inc.. Disclaimer: All data relating to real estate for sale on this page comes from the Broker Reciprocity (BR) of the California Regional Multiple Listing Service. Detailed information about real estate listings held by brokerage firms other than include the name of the listing broker. Neither the listing company nor shall be responsible for any typographical errors, misinformation, misprints and shall be held totally harmless. The Broker providing this data believes it to be correct, but advises interested parties to confirm any item before relying on it in a purchase decision. Copyright 2026. California Regional Multiple Listing Service. All rights reserved.
30 Highpoint
Rancho Santa Margarita, CA