
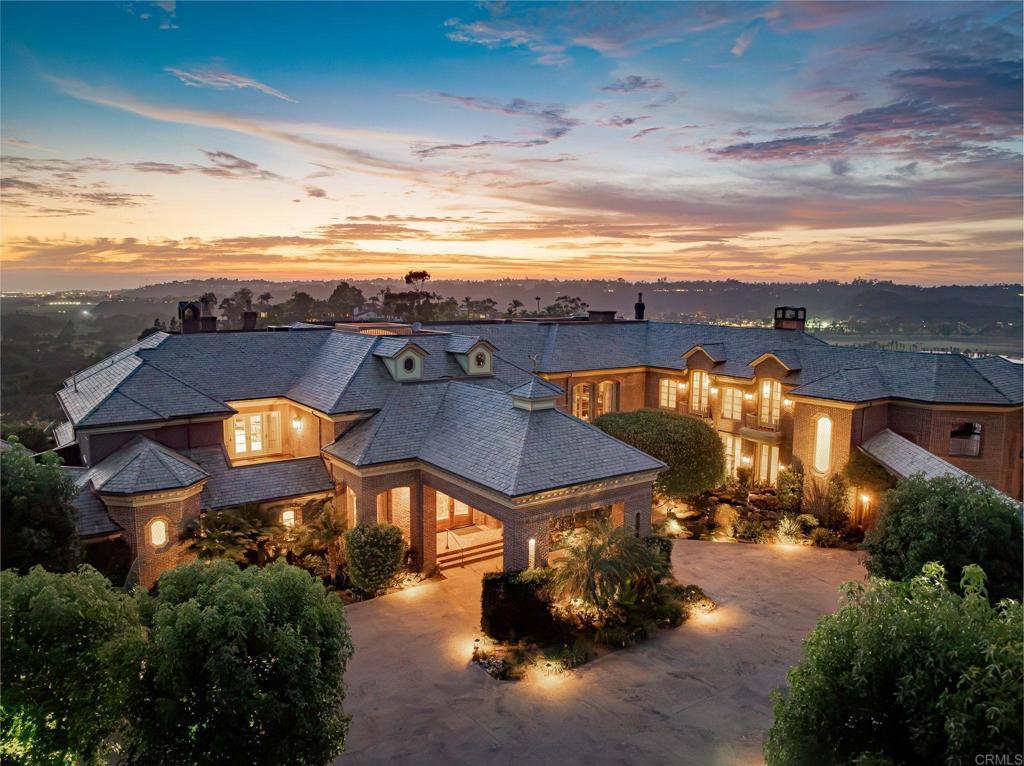
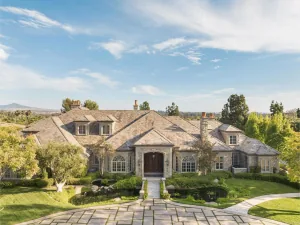
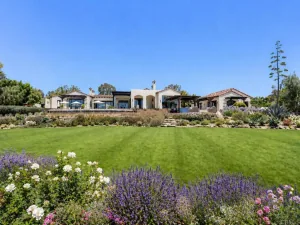
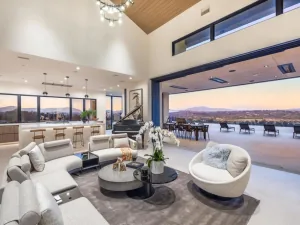
Awe inspiring are the words that come to mind as you approach “The Eagle’s Nest.” The quality of construction and grandeur of the estate is unparalleled. Resting atop one of the highest hills in Rancho Santa Fe on a private, gated street, this masterpiece features 360-degree ocean, golf, and mountain views, impeccably manicured grounds, and materials sourced from around the world. Upon entering the home, the sheer scale and beauty are breathtaking. The home features a home theater, two-story library, rooftop deck, numerous balconies overlooking your view, ocean vistas from all west-facing rooms, fountains that rival the Bellagio, a gym, private guest quarters, and so much more. Pictures truly don’t do this estate justice, one must see the home in person to appreciate just how spectacular it is.
Property Details
Price:
$15,495,000
MLS #:
NDP2608229
Status:
Active
Beds:
9
Baths:
14
Type:
Single Family
Subtype:
Single Family Residence
Neighborhood:
92067ranchosantafe
Listed Date:
Sep 1, 2026
Finished Sq Ft:
17,332
Lot Size:
115,869 sqft / 2.66 acres (approx)
Year Built:
1995
See this Listing
Schools
School District:
San Dieguito Union
Interior
Appliances
Gas Cooking, Double Oven, Gas Oven, Warming Drawer, Gas Cooktop, Ice Maker, Range Hood, Refrigerator, Barbecue, Freezer, Gas Range, Disposal, 6 Burner Stove, Dishwasher, Microwave, Water Heater
Bathrooms
10 Full Bathrooms, 4 Half Bathrooms
Cooling
Central Air, Zoned
Flooring
Tile, Carpet, Wood, Stone
Heating
Fireplace(s), Forced Air, Zoned, Central
Interior Features
Beamed Ceilings, Wet Bar, Tray Ceiling(s), Bar, Sunken Living Room, Balcony, Built-in Features, Smart Home, High Ceilings, Pantry, Recessed Lighting, Two Story Ceilings, 2 Staircases, Storage, Open Floorplan, Stone Counters, Granite Counters, Dumbwaiter
Laundry Features
Inside, Laundry Room, Washer Included, Dryer Included
Levels
Two
Main Level Bathrooms
5
Main Level Bedrooms
3
Exterior
Association Amenities
Controlled Access
Common Walls
No Common Walls
Community Features
Suburban
Covered Spaces
7
Exterior Features
Balcony, Lighting
Garage Spaces
7
Lot Features
Lot Over 40000 Sqft, Landscaped, Garden, Back Yard, Secluded, Lawn, Yard
Open Parking Spaces
10
Open Parking YN
1
Other Structures
Sauna Private, Guest House, Storage, Gazebo
Parking Features
Garage, Covered, Auto Driveway Gate, Gated, Circular Driveway, Garage – Three Door, Porte-Cochere, Driveway, Private, See Remarks, Oversized
Parking Spots
17
Parking Total
17
Patio And Porch Features
Wrap Around, Patio Open, Patio, Covered, See Remarks, Tile, Deck, Porch, Brick, Front Porch, Terrace, Stone, Cabana, Roof Top
Roof
Tile
Security Features
Card/Code Access, Gated Community, Automatic Gate
Spa Features
In Ground, Private
Stories
2
View
Water, Valley, Panoramic, See Remarks, Bluff, Landmark, Canyon, Neighborhood, Reservoir, Park/Greenbelt, Golf Course, Mountain(s), Canal, Ocean, Lake, Hills
Financial
HOA Fee
$612
HOA Fee Frequency
MO
Map
Community
- Address3 Winland Hills Dr Rancho Santa Fe CA
- CityRancho Santa Fe
- CountySan Diego
- Zip Code92067
Subdivisions in Rancho Santa Fe
Market Summary
Current real estate data for Single Family in Rancho Santa Fe as of Oct 19, 2026
122
Single Family Listed
123
Avg DOM
1,031
Avg $ / SqFt
$7,347,523
Avg List Price
Property Summary
- 3 Winland Hills Dr Rancho Santa Fe CA is a Single Family for sale in Rancho Santa Fe, CA, 92067. It is listed for $15,495,000 and features 9 beds, 14 baths, and has approximately 17,332 square feet of living space, and was originally constructed in 1995. The current price per square foot is $894. The average price per square foot for Single Family listings in Rancho Santa Fe is $1,031. The average listing price for Single Family in Rancho Santa Fe is $7,347,523.
Similar Listings Nearby



 Courtesy of Berkshire Hathaway HomeService. Disclaimer: All data relating to real estate for sale on this page comes from the Broker Reciprocity (BR) of the California Regional Multiple Listing Service. Detailed information about real estate listings held by brokerage firms other than include the name of the listing broker. Neither the listing company nor shall be responsible for any typographical errors, misinformation, misprints and shall be held totally harmless. The Broker providing this data believes it to be correct, but advises interested parties to confirm any item before relying on it in a purchase decision. Copyright 2026. California Regional Multiple Listing Service. All rights reserved.
3 Winland Hills Dr
Rancho Santa Fe, CA