

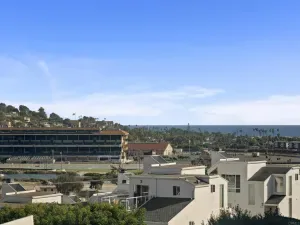
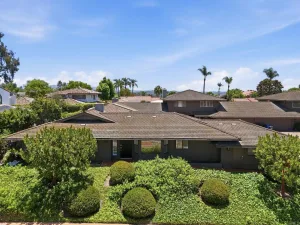
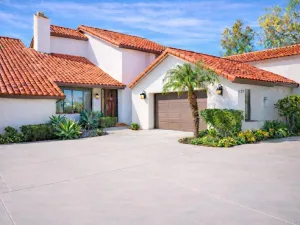
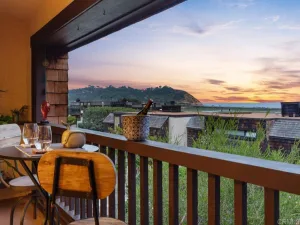
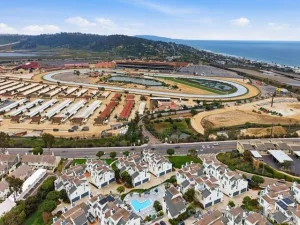
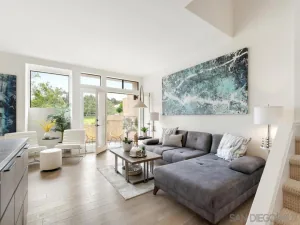
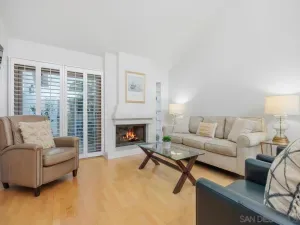
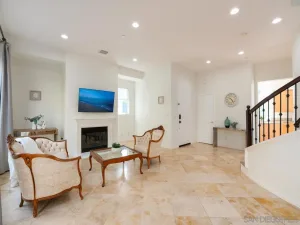
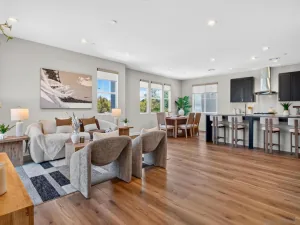
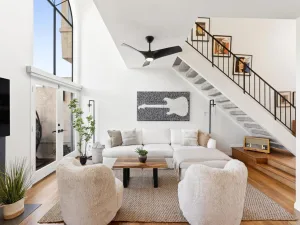
Stunning, beautifully remodeled Alcala unit. Attention to every detail is evident throughout this unit from a new large Chef’s kitchen with top of the line appliances and beautiful new cabinetry and quartz counter tops, down to new baseboards and switch covers and so much in between. Enter into a sun drenched, bright, beautifully updated home uniquely situated with a North South exposure with views of the golf course and Rancho Santa Fe Hills to the north and swaying palm trees outside your Primary bedroom’s french doors and balcony to the south. 2479 SF offering a full 3 bedrooms 2 1/2 baths. High ceilings and double french doors fill the open floor plan with light and serenity. Living spaces connect to a private front courtyard and light filled rear private patio. From your primary bedroom enjoy your sun drenched deck for a morning cup of coffee, and cozy fireplace on those cold winter evenings. 2 additional bedrooms to be found upstairs with a newly updated shared bath with large walk in shower. Full size laundry closet in home. This immaculately maintained unit has been extensively updated throughout including new chef’s kitchen, updated bathrooms, new air conditioning unit, new hardware and bath fixtures throughout, updated lighting, new baseboards, switch covers, new flooring throughout, and so much more. Just pack your bags and move in. Community amenities include manicured grounds, two pools and spa, guard-gated security, and easy access to the newly reimagined La Valle Coastal Club (golf, tennis, pickleball, fitness, full spa, pool, restaurant & bar and hotel guest rooms) which is in the final stages of a $30 million+ remodel and improvement plan. Approximately 3 miles to the Village of Rancho Santa Fe and 4 miles to Del Mar beaches — bright, stylish, and move-in ready.
Property Details
Price:
$1,845,000
MLS #:
NDP2604204
Status:
Pending
Beds:
3
Baths:
3
Type:
Townhouse
Neighborhood:
92091ranchosantafe
Listed Date:
May 1, 2026
Finished Sq Ft:
2,479
Lot Size:
2,232 sqft / 0.05 acres (approx)
Year Built:
1988
See this Listing
Schools
School District:
San Dieguito Union
Elementary School:
Solana Santa Fe
High School:
Torrey Pines
Interior
Appliances
DW, FZ, GD, IM, RF, WLR, ES, EO, CO, DO, GWH, HOD, SCO, VEF, WHC, WHU
Bathrooms
2 Full Bathrooms, 1 Half Bathroom
Cooling
CA, ELC
Flooring
TILE, SEE, CARP
Heating
FA, GAS, CF, FIR
Laundry Features
ELC, IN, DINC, WH, WINC
Levels
U
Main Level Bathrooms
1
Exterior
Attached Garage YN
1
Common Walls
_2CW
Community Features
SUB, CW
Garage Spaces
2
Parking Spots
2
Parking Total
2
Patio And Porch Features
DK, PTO
Spa Features
HT, IG
View
GC, PK, PL
Financial
HOA Fee
$487
HOA Fee Frequency
MO
Map
Community
- Address15315 Via Simpatico Rancho Santa Fe CA
- CityRancho Santa Fe
- CountySan Diego
- Zip Code92091
Subdivisions in Rancho Santa Fe
Market Summary
Current real estate data for Townhouse in Rancho Santa Fe as of Jul 13, 2026
6
Townhouse Listed
90
Avg DOM
879
Avg $ / SqFt
$1,937,167
Avg List Price
Property Summary
- 15315 Via Simpatico Rancho Santa Fe CA is a Townhouse for sale in Rancho Santa Fe, CA, 92091. It is listed for $1,845,000 and features 3 beds, 3 baths, and has approximately 2,479 square feet of living space, and was originally constructed in 1988. The current price per square foot is $744. The average price per square foot for Townhouse listings in Rancho Santa Fe is $879. The average listing price for Townhouse in Rancho Santa Fe is $1,937,167.
Similar Listings Nearby
 Courtesy of Berkshire Hathaway HomeService. Disclaimer: All data relating to real estate for sale on this page comes from the Broker Reciprocity (BR) of the California Regional Multiple Listing Service. Detailed information about real estate listings held by brokerage firms other than include the name of the listing broker. Neither the listing company nor shall be responsible for any typographical errors, misinformation, misprints and shall be held totally harmless. The Broker providing this data believes it to be correct, but advises interested parties to confirm any item before relying on it in a purchase decision. Copyright 2026. California Regional Multiple Listing Service. All rights reserved.
15315 Via Simpatico
Rancho Santa Fe, CA