

Welcome to 6319 Monero Drive –
Perched to capture magnificent ocean views, this reimagined single level modern residence blends sophisticated design with everyday comfort. Offering a “like new” living experience, the home has been meticulously updated with refined finishes.
The heart of the home features a sleek designer kitchen. Thoughtfully crafted for both style and functionality, the kitchen showcases a gorgeous waterfall island, a spacious walk-in pantry, high end appliances and an abundance of custom storage throughout. A charming “pass through” window opens directly to the vegetable garden, creating a seamless indoor-outdoor connection and framing incredible ocean views that make everyday living feel extraordinary.
The open-concept floor plan seamlessly connects the kitchen to the dining and living areas, creating the perfect space for entertaining and everyday comfort. Anchoring the space just beyond the sleek kitchen, the statement Ceasarstone fireplace adds warmth, texture, and a refined sophistication to the living room setting.
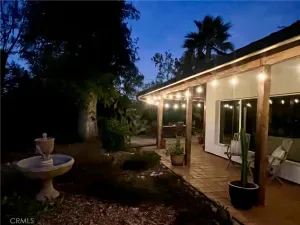
Step outside to a rare flat backyard — Overlooking the Pacific Ocean, the grounds offer a picturesque blend of fresh green grass, raised vegetable gardens, mature fruit trees, and thoughtfully curated landscaping designed for both beauty, abundance and functionality.
While the original floor plan offered 3 bedrooms, a fully-permitted bonus room is a focal point. Framed by soaring vaulted ceilings and walls of glass capturing spectacular ocean views, the stunning bonus room offers versatile living space with a built-in Murphy bed and attached full bathroom, making it ideal as a luxurious fourth bedroom or guest retreat.
This is an exceptional opportunity to own a home in one of Rancho Palos Verdes’s most desirable neighbohood’s, home to the award winning Palos Verdes School District.
Perched to capture magnificent ocean views, this reimagined single level modern residence blends sophisticated design with everyday comfort. Offering a “like new” living experience, the home has been meticulously updated with refined finishes.
The heart of the home features a sleek designer kitchen. Thoughtfully crafted for both style and functionality, the kitchen showcases a gorgeous waterfall island, a spacious walk-in pantry, high end appliances and an abundance of custom storage throughout. A charming “pass through” window opens directly to the vegetable garden, creating a seamless indoor-outdoor connection and framing incredible ocean views that make everyday living feel extraordinary.
The open-concept floor plan seamlessly connects the kitchen to the dining and living areas, creating the perfect space for entertaining and everyday comfort. Anchoring the space just beyond the sleek kitchen, the statement Ceasarstone fireplace adds warmth, texture, and a refined sophistication to the living room setting.
Step outside to a rare flat backyard — Overlooking the Pacific Ocean, the grounds offer a picturesque blend of fresh green grass, raised vegetable gardens, mature fruit trees, and thoughtfully curated landscaping designed for both beauty, abundance and functionality.
While the original floor plan offered 3 bedrooms, a fully-permitted bonus room is a focal point. Framed by soaring vaulted ceilings and walls of glass capturing spectacular ocean views, the stunning bonus room offers versatile living space with a built-in Murphy bed and attached full bathroom, making it ideal as a luxurious fourth bedroom or guest retreat.
This is an exceptional opportunity to own a home in one of Rancho Palos Verdes’s most desirable neighbohood’s, home to the award winning Palos Verdes School District.
Property Details
Price:
$1,950,000
MLS #:
SB26108629
Status:
Active
Beds:
4
Baths:
3
Type:
Single Family
Subtype:
Single Family Residence
Neighborhood:
173losverdes
Listed Date:
May 28, 2026
Finished Sq Ft:
1,888
Lot Size:
8,957 sqft / 0.21 acres (approx)
Year Built:
1962
See this Listing
Schools
School District:
Palos Verdes Peninsula Unified
Elementary School:
Monte Malaga
Middle School:
Ridgecrest
Interior
Appliances
DW, FZ, GD, MW, GR, BIR, _6BS
Bathrooms
3 Full Bathrooms
Cooling
CA
Flooring
TILE, BMB
Heating
CF
Interior Features
PC, ST, CRWN, RECL, GRNC, OFP, PTRY, BC
Laundry Features
IG
Levels
A
Main Level Bathrooms
3
Main Level Bedrooms
4
Exterior
Accessibility Features
NO
Architectural Style
MOD
Common Walls
NCW
Community Features
SDW, SUB, HRS, GOLF, PARK, HIKI, BIKI, DGP
Construction Materials
STC
Direction Faces
S
Exterior Features
LIT, RG
Fencing
BR, CH, GOOD
Garage Spaces
2
Other Structures
SBL, SH
Parking Spots
2
Parking Total
2
Patio And Porch Features
CON, PTO, STN
Roof
SHN
Spa Features
NO
View
OC, NE
Window Features
GW, CWC
Financial
Map
Community
- Address6319 Monero Rancho Palos Verdes CA
- CityRancho Palos Verdes
- CountyLos Angeles
- Zip Code90275
Market Summary
Current real estate data for Single Family in Rancho Palos Verdes as of May 30, 2026
155
Single Family Listed
67
Avg DOM
776
Avg $ / SqFt
$2,663,851
Avg List Price
Property Summary
- 6319 Monero Rancho Palos Verdes CA is a Single Family for sale in Rancho Palos Verdes, CA, 90275. It is listed for $1,950,000 and features 4 beds, 3 baths, and has approximately 1,888 square feet of living space, and was originally constructed in 1962. The current price per square foot is $1,033. The average price per square foot for Single Family listings in Rancho Palos Verdes is $776. The average listing price for Single Family in Rancho Palos Verdes is $2,663,851.
Similar Listings Nearby
 Courtesy of Compass. Disclaimer: All data relating to real estate for sale on this page comes from the Broker Reciprocity (BR) of the California Regional Multiple Listing Service. Detailed information about real estate listings held by brokerage firms other than include the name of the listing broker. Neither the listing company nor shall be responsible for any typographical errors, misinformation, misprints and shall be held totally harmless. The Broker providing this data believes it to be correct, but advises interested parties to confirm any item before relying on it in a purchase decision. Copyright 2026. California Regional Multiple Listing Service. All rights reserved.
6319 Monero
Rancho Palos Verdes, CA