
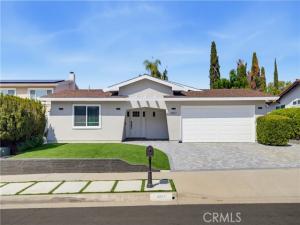
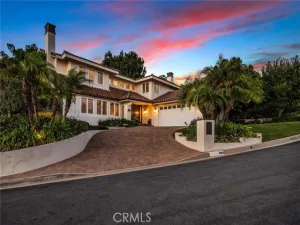
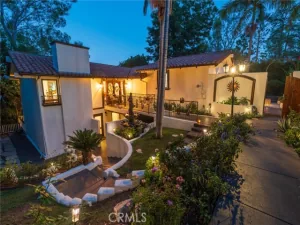
Fully remodeled, single-level home in a highly desirable neighborhood offers a seamless blend of timeless elegance and modern functionality. Exceptional curb appeal, architectural character, and beautifully landscaped surrounds create an immediate sense of home. Enter inside to discover an expansive, light-filled layout designed to optimize everyday living and sophisticated entertaining. Generous floor-to-ceiling windows and open sightlines invite an abundance of natural light across the primary living spaces, accentuating refined architectural details, pristine flooring, and warm, inviting neutral tones throughout. At the heart of the home, the chef-inspired kitchen features premium appliances, quartz countertops, extensive cabinetry, and a spacious center island designed for effortless meal preparation and casual gathering. Flowing seamlessly into the adjacent dining and family areas, this social hub invites effortless hosting and memorable family moments. The expansive primary suite serves as a private retreat, complete with a luxurious ensuite bathroom featuring modern fixtures, dual vanities, and high-end finishes. Additional bedrooms are thoughtfully proportioned, offering versatility for guest accommodations, a dedicated home office, or personalized flex space. Outdoors, the property extends into a tranquil backyard oasis ideal for relaxed dining and vibrant outdoor entertainment. Whether enjoying quiet morning coffee on the patio or hosting weekend gatherings, the outdoor environment provides the perfect backdrop for modern living. Located within the top-ranked Palos Verdes Peninsula Unified School District, this home provides excellent access to acclaimed public schools, nearby parks, shopping destinations, and scenic coastal trails.
Property Details
Price:
$2,150,000
MLS #:
SB26203265
Status:
Active
Beds:
4
Baths:
2.5
Type:
Single Family
Subtype:
Single Family Residence
Neighborhood:
175peninsulacenter
Listed Date:
Oct 8, 2026
Finished Sq Ft:
2,254
Lot Size:
7,067 sqft / 0.16 acres (approx)
Year Built:
1966
See this Listing
Schools
School District:
Palos Verdes Peninsula Unified
Interior
Appliances
Convection Oven, Water Heater, Gas Range, Gas Oven, Dishwasher
Bathrooms
2 Full Bathrooms, 1 Half Bathroom
Cooling
None
Flooring
Vinyl
Heating
Central
Interior Features
Quartz Counters, Copper Plumbing Partial, Unfurnished, High Ceilings, Ceiling Fan(s), Recessed Lighting, Open Floorplan
Laundry Features
Gas Dryer Hookup, In Garage, Electric Dryer Hookup
Levels
One
Main Level Bathrooms
3
Main Level Bedrooms
4
Exterior
Attached Garage YN
1
Common Walls
No Common Walls
Community Features
Horse Trails, Biking, Hiking, Fishing, Street Lights, Sidewalks
Covered Spaces
2
Garage Spaces
2
Lot Features
Yard
Open Parking Spaces
2
Open Parking YN
1
Parking Features
Driveway Up Slope From Street, Direct Access, Driveway
Parking Spots
4
Parking Total
4
Spa Features
None
Stories
1
View
None
Financial
Map
Community
- Address4921 Golden Arrow Drive Rancho Palos Verdes CA
- CityRancho Palos Verdes
- CountyLos Angeles
- Zip Code90275
Market Summary
Current real estate data for Single Family in Rancho Palos Verdes as of Oct 21, 2026
124
Single Family Listed
80
Avg DOM
885
Avg $ / SqFt
$3,158,663
Avg List Price
Property Summary
- 4921 Golden Arrow Drive Rancho Palos Verdes CA is a Single Family for sale in Rancho Palos Verdes, CA, 90275. It is listed for $2,150,000 and features 4 beds, 3 baths, and has approximately 2,254 square feet of living space, and was originally constructed in 1966. The current price per square foot is $954. The average price per square foot for Single Family listings in Rancho Palos Verdes is $885. The average listing price for Single Family in Rancho Palos Verdes is $3,158,663.
Similar Listings Nearby
 Courtesy of Redfin Corporation. Disclaimer: All data relating to real estate for sale on this page comes from the Broker Reciprocity (BR) of the California Regional Multiple Listing Service. Detailed information about real estate listings held by brokerage firms other than include the name of the listing broker. Neither the listing company nor shall be responsible for any typographical errors, misinformation, misprints and shall be held totally harmless. The Broker providing this data believes it to be correct, but advises interested parties to confirm any item before relying on it in a purchase decision. Copyright 2026. California Regional Multiple Listing Service. All rights reserved.
4921 Golden Arrow Drive
Rancho Palos Verdes, CA