
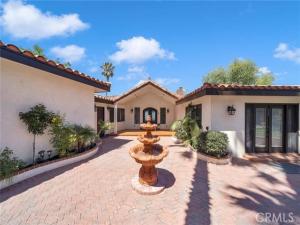
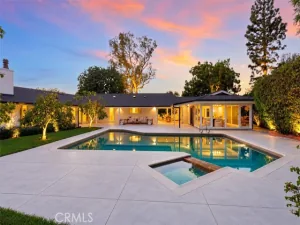
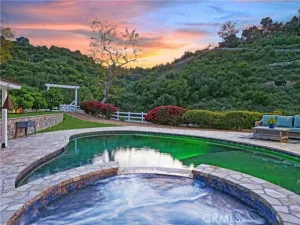
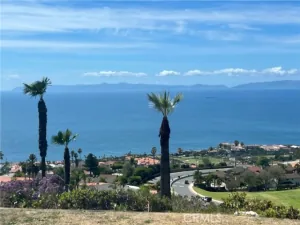
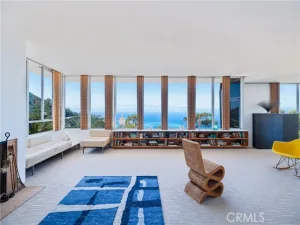
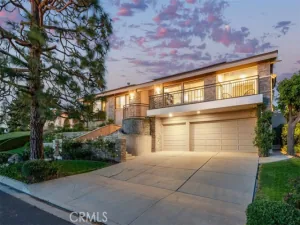
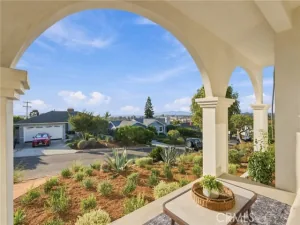
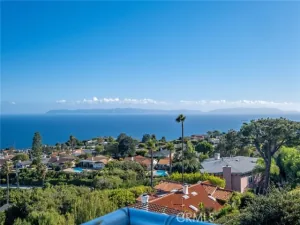
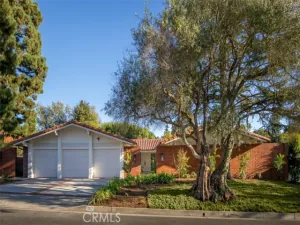
Just Reduced $100k priced to sell fast! Immaculate custom built private recently remodeled oasis home w/a spectacular harbor views, city light & mountain view! Situated on almost 1/2 acre mostly usable flat lot. Beautiful French Oak hardwood floors throughout and in master bed. Remodeled kitchen with custom cabinets with island with unique Quartzite counter tops, accent tile walls and stainless-steel appliances. Separate laundry room off the kitchen. The kitchen opens up to a spacious living room & dining area w/beautiful hardwood floors & brick fireplace. A separate huge family room with tiled fireplace and bar with quartz counter tops perfect for entertaining. Master suite features marble fireplace, separate sitting room or can also be an office. Master bath there is Marble Travertine tile with spa, lighted vanity mirror with double vanity, all baths have bath vents with smart lighting/music. All other bedrooms are spacious with carpet and mirrored closet doors. There is a bonus room that can also be used as an office or gym. The updated double pane Milgard Windows were recently installed. There is 2 forced heating units and 2 AC units with smart Nest thermostats. Guest house features laminate flooring, remodeled bathroom with custom tile on fireplace. Private paver driveway w/ample room for multiple cars & RV parking. In the backyard there is a “Jacuzzi” tub with LED lights and music. Luscious landscaping with avocado tree, lemon, professional installed irrigation system. 3 Car Garage. Must see to appreciate!
Property Details
Price:
$3,150,000
MLS #:
SB26160577
Status:
Active
Beds:
5
Baths:
5
Type:
Single Family
Subtype:
Single Family Residence
Neighborhood:
167pvdreast
Listed Date:
Jul 23, 2026
Finished Sq Ft:
5,064
Lot Size:
18,021 sqft / 0.41 acres (approx)
Year Built:
1956
See this Listing
Schools
School District:
Palos Verdes Peninsula Unified
Interior
Appliances
6 Burner Stove, Disposal, Double Oven, Dishwasher
Bathrooms
5 Full Bathrooms
Cooling
Dual, Central Air
Heating
Central
Interior Features
Living Room Balcony, Recessed Lighting
Laundry Features
Laundry Room
Levels
Three Or More
Main Level Bathrooms
5
Main Level Bedrooms
5
Exterior
Attached Garage YN
1
Common Walls
2+ Common Walls
Community Features
Curbs, Horse Trails, Street Lights
Covered Spaces
3
Garage Spaces
3
Lot Features
Sprinklers In Front, Paved, Landscaped, Sprinklers Timer, Front Yard, Sprinkler System, Sprinklers In Rear, Yard
Parking Spots
3
Parking Total
3
Stories
3
View
Coastline, Ocean, City Lights, Harbor, Vincent Thomas Bridge, Panoramic
Window Features
Double Pane Windows, ENERGY STAR Qualified Windows
Financial
Map
Community
- Address3 Mustang Road Rancho Palos Verdes CA
- CityRancho Palos Verdes
- CountyLos Angeles
- Zip Code90275
Market Summary
Current real estate data for Single Family in Rancho Palos Verdes as of Oct 21, 2026
124
Single Family Listed
80
Avg DOM
885
Avg $ / SqFt
$3,158,663
Avg List Price
Property Summary
- 3 Mustang Road Rancho Palos Verdes CA is a Single Family for sale in Rancho Palos Verdes, CA, 90275. It is listed for $3,150,000 and features 5 beds, 5 baths, and has approximately 5,064 square feet of living space, and was originally constructed in 1956. The current price per square foot is $622. The average price per square foot for Single Family listings in Rancho Palos Verdes is $885. The average listing price for Single Family in Rancho Palos Verdes is $3,158,663.
Similar Listings Nearby
 Courtesy of West Shores Realty, Inc.. Disclaimer: All data relating to real estate for sale on this page comes from the Broker Reciprocity (BR) of the California Regional Multiple Listing Service. Detailed information about real estate listings held by brokerage firms other than include the name of the listing broker. Neither the listing company nor shall be responsible for any typographical errors, misinformation, misprints and shall be held totally harmless. The Broker providing this data believes it to be correct, but advises interested parties to confirm any item before relying on it in a purchase decision. Copyright 2026. California Regional Multiple Listing Service. All rights reserved.
3 Mustang Road
Rancho Palos Verdes, CA