
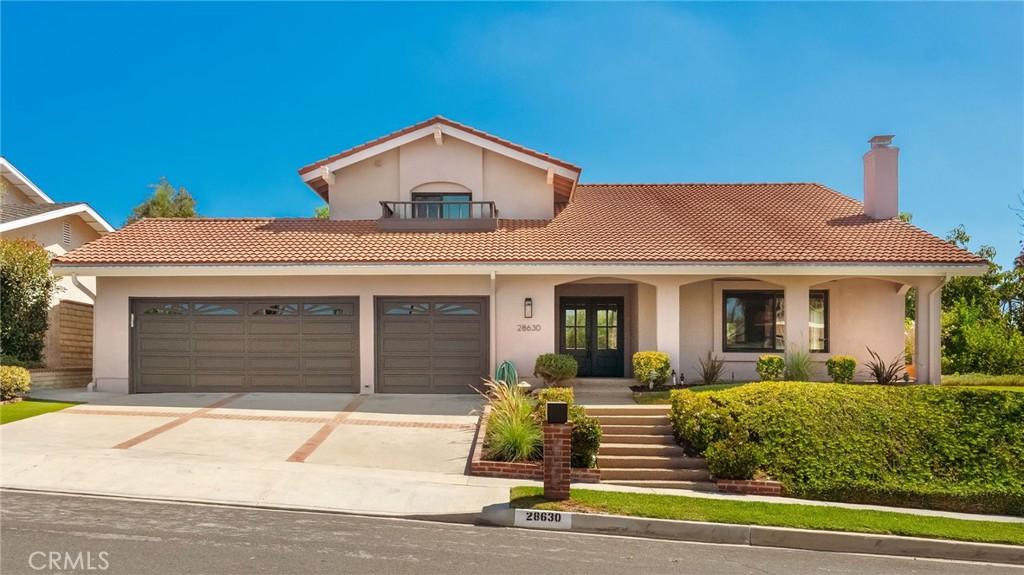
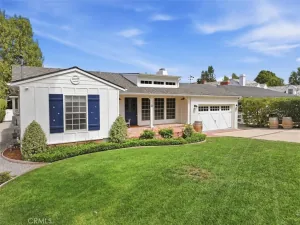
Set on a peaceful street in Rancho Palos Verdes, this two-story home pairs a fully reimagined kitchen with a backyard built around the pool and spa. Just inside the front door, a dramatic custom steel stair rail rises through the light-filled entry near the living room, where white oak-toned flooring carries through the main level and a vaulted, wood-beamed ceiling is anchored by an arched fireplace niche. The layout opens easily into a formal dining space with designer pendant lighting, kitchen, and separate large family room.
The kitchen centers on an island finished in an aged oak stain, set against two-tone cabinetry and a stone-slab backsplash that rises full-height behind the range, with ceramic subway tile finishing the surrounding wall. A plaster-finished hood crowns the 36-inch Thor gas range, matched by a Thor microwave drawer, dishwasher, and refrigerator. An integrated wine refrigerator completes the grey toile-wallpapered dry bar tucked just off the island.
The primary suite, also on the main level, is defined by a custom oak vanity in brushed brass hardware, an oversized frameless glass shower in sand-toned tile, a stone-slab bench and niche, and a walk-in closet. Herringbone-laid travertine flooring grounds the space in quiet texture.
Upstairs, one bedroom suite includes its own full bath, two of the remaining bedrooms offer walk-in closets, and a hall bath detailed in basketweave tile and beadboard wainscoting completes the level. A powder room off the main living area is wrapped in grey toile wallpaper beneath a gold-toned mirror.
Out back, a covered, fan-cooled patio opens to an in-ground pool and spa, with a brick-lined gas fire pit for evening entertaining. Custom steel side gates and perimeter walls frame mature landscaping throughout the yard.
Three-zone climate control keeps the home comfortable year-round, and there is no HOA. The home falls within the top-rated Palos Verdes Unified School District, just minutes from Peninsula Center, Terranea Resort, and the hiking and equestrian trails along the Palos Verdes bluffs, beaches and. Trump National Golf Club.
The kitchen centers on an island finished in an aged oak stain, set against two-tone cabinetry and a stone-slab backsplash that rises full-height behind the range, with ceramic subway tile finishing the surrounding wall. A plaster-finished hood crowns the 36-inch Thor gas range, matched by a Thor microwave drawer, dishwasher, and refrigerator. An integrated wine refrigerator completes the grey toile-wallpapered dry bar tucked just off the island.
The primary suite, also on the main level, is defined by a custom oak vanity in brushed brass hardware, an oversized frameless glass shower in sand-toned tile, a stone-slab bench and niche, and a walk-in closet. Herringbone-laid travertine flooring grounds the space in quiet texture.
Upstairs, one bedroom suite includes its own full bath, two of the remaining bedrooms offer walk-in closets, and a hall bath detailed in basketweave tile and beadboard wainscoting completes the level. A powder room off the main living area is wrapped in grey toile wallpaper beneath a gold-toned mirror.
Out back, a covered, fan-cooled patio opens to an in-ground pool and spa, with a brick-lined gas fire pit for evening entertaining. Custom steel side gates and perimeter walls frame mature landscaping throughout the yard.
Three-zone climate control keeps the home comfortable year-round, and there is no HOA. The home falls within the top-rated Palos Verdes Unified School District, just minutes from Peninsula Center, Terranea Resort, and the hiking and equestrian trails along the Palos Verdes bluffs, beaches and. Trump National Golf Club.
Property Details
Price:
$2,495,000
MLS #:
SB26193157
Status:
Pending
Beds:
5
Baths:
4
Type:
Single Family
Subtype:
Single Family Residence
Neighborhood:
174crest
Listed Date:
Sep 3, 2026
Finished Sq Ft:
2,766
Lot Size:
9,001 sqft / 0.21 acres (approx)
Year Built:
1968
See this Listing
Schools
School District:
Palos Verdes Peninsula Unified
Elementary School:
Montemalaga
Middle School:
Ridgecrest
High School:
Palos Verdes Peninsula
Interior
Appliances
DW, GD, IM, MW, RF, GO, GS, _6BS, WHU, WS
Bathrooms
3 Full Bathrooms, 1 Half Bathroom
Cooling
CA
Flooring
LAM
Heating
CF
Interior Features
CF, OFP, BL, HCEL
Laundry Features
GAS, IG, STK, UL, WH
Levels
U
Main Level Bathrooms
2
Main Level Bedrooms
1
Exterior
Accessibility Features
NO
Attached Garage YN
1
Common Walls
NCW
Community Features
SDW, SL, HRS, HIKI, BIKI
Exterior Features
RG
Garage Spaces
3
Parking Spots
6
Parking Total
6
Roof
TLE
Security Features
SD, COD
Spa Features
IG, PVT
View
NE
Financial
Map
Community
- Address28630 Meadowmist DR Rancho Palos Verdes CA
- CityRancho Palos Verdes
- CountyLos Angeles
- Zip Code90275
Market Summary
Current real estate data for Single Family in Rancho Palos Verdes as of Sep 26, 2026
174
Single Family Listed
74
Avg DOM
730
Avg $ / SqFt
$2,359,615
Avg List Price
Property Summary
- 28630 Meadowmist DR Rancho Palos Verdes CA is a Single Family for sale in Rancho Palos Verdes, CA, 90275. It is listed for $2,495,000 and features 5 beds, 4 baths, and has approximately 2,766 square feet of living space, and was originally constructed in 1968. The current price per square foot is $902. The average price per square foot for Single Family listings in Rancho Palos Verdes is $730. The average listing price for Single Family in Rancho Palos Verdes is $2,359,615.
Similar Listings Nearby
 Courtesy of Estate Properties. Disclaimer: All data relating to real estate for sale on this page comes from the Broker Reciprocity (BR) of the California Regional Multiple Listing Service. Detailed information about real estate listings held by brokerage firms other than include the name of the listing broker. Neither the listing company nor shall be responsible for any typographical errors, misinformation, misprints and shall be held totally harmless. The Broker providing this data believes it to be correct, but advises interested parties to confirm any item before relying on it in a purchase decision. Copyright 2026. California Regional Multiple Listing Service. All rights reserved.
28630 Meadowmist DR
Rancho Palos Verdes, CA