

Perched atop a private hilltop with breathtaking 270-degree panoramic views, this exceptional mid-century ranch offers an unforgettable vantage point stretching from Malibu to Orange County, encompassing the Los Angeles Basin, from Sofi stadium, Hollywood sign, downtown LA, the Vincent Thomas bridge, and the majestic mountains beyond.
Designed to embrace its spectacular setting, nearly every principal room captures the ever-changing scenery while providing rare privacy and tranquility.
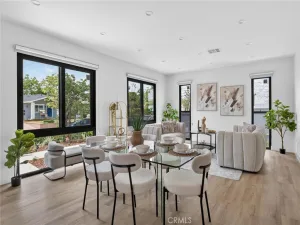
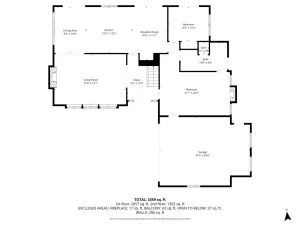
A welcoming entry with parquet hardwood floors leads to the formal living room featuring a classic stone fireplace, recessed tray ceilings, and walls of glass that frame the incredible views. The inviting family room celebrates the home’s mid-century character with its original stone fireplace, exposed beam ceilings, and architectural plant shelves, flowing seamlessly into the beautifully updated kitchen with quartz countertops, a large peninsula, stainless steel appliances, designer backsplash, and abundant workspace.
The spacious primary suite is a peaceful retreat w/ panoramic views, generous closet space, and a beautifully updated en-suite bath. An adjoining bedroom offers exceptional flexibility as a private office, nursery, sitting room, dressing room, or luxurious boudoir, creating a true owner’s wing. On the opposite side of the home are two additional bedrooms, including one with an updated en-suite bath, plus a charming 3/4 bathroom with original tile and direct exterior access, ideal for mudroom or returning from the spa.

Outdoor living is truly extraordinary. The approx 1,500sft rear deck is perfectly positioned to take in the panoramic vistas and features a built-in hot tub, built-in seating, BBQ area, and multiple spaces for entertaining or relaxing while enjoying spectacular scenery.
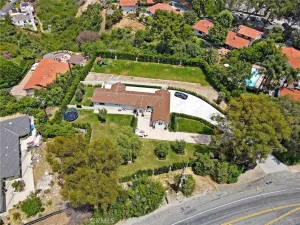
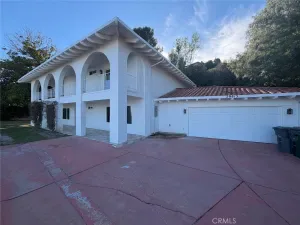
Car enthusiasts will appreciate the expanded 20’x35′ garage with exceptional ceiling height, ideal for vehicles, or a workshop. A large, flat driveway offers abundant off-street parking and easy turnaround.
Other improvements include energy-efficient tinted windows that reduce heat gain, glare, and UV exposure, central AC, two tankless H20 heaters, a 200-amp panel, new ducting, gutters, a 2012 roof w/ a lifetime warranty, and additional storage behind the garage.
A rare opportunity to own an iconic mid-century home offering timeless architecture, modern updates, exceptional privacy, and some of the most spectacular views on the PV Peninsula.
Designed to embrace its spectacular setting, nearly every principal room captures the ever-changing scenery while providing rare privacy and tranquility.
A welcoming entry with parquet hardwood floors leads to the formal living room featuring a classic stone fireplace, recessed tray ceilings, and walls of glass that frame the incredible views. The inviting family room celebrates the home’s mid-century character with its original stone fireplace, exposed beam ceilings, and architectural plant shelves, flowing seamlessly into the beautifully updated kitchen with quartz countertops, a large peninsula, stainless steel appliances, designer backsplash, and abundant workspace.
The spacious primary suite is a peaceful retreat w/ panoramic views, generous closet space, and a beautifully updated en-suite bath. An adjoining bedroom offers exceptional flexibility as a private office, nursery, sitting room, dressing room, or luxurious boudoir, creating a true owner’s wing. On the opposite side of the home are two additional bedrooms, including one with an updated en-suite bath, plus a charming 3/4 bathroom with original tile and direct exterior access, ideal for mudroom or returning from the spa.
Outdoor living is truly extraordinary. The approx 1,500sft rear deck is perfectly positioned to take in the panoramic vistas and features a built-in hot tub, built-in seating, BBQ area, and multiple spaces for entertaining or relaxing while enjoying spectacular scenery.
Car enthusiasts will appreciate the expanded 20’x35′ garage with exceptional ceiling height, ideal for vehicles, or a workshop. A large, flat driveway offers abundant off-street parking and easy turnaround.
Other improvements include energy-efficient tinted windows that reduce heat gain, glare, and UV exposure, central AC, two tankless H20 heaters, a 200-amp panel, new ducting, gutters, a 2012 roof w/ a lifetime warranty, and additional storage behind the garage.
A rare opportunity to own an iconic mid-century home offering timeless architecture, modern updates, exceptional privacy, and some of the most spectacular views on the PV Peninsula.
Property Details
Price:
$2,099,999
MLS #:
PV26148153
Status:
Active
Beds:
4
Baths:
3
Type:
Single Family
Subtype:
Single Family Residence
Neighborhood:
167pvdreast
Listed Date:
Jul 14, 2026
Finished Sq Ft:
2,453
Lot Size:
18,995 sqft / 0.44 acres (approx)
Year Built:
1957
See this Listing
Schools
School District:
Palos Verdes Peninsula Unified
Interior
Bathrooms
2 Full Bathrooms, 1 Three Quarter Bathroom
Cooling
CA
Heating
CF
Laundry Features
IN
Levels
A
Main Level Bathrooms
3
Main Level Bedrooms
4
Exterior
Attached Garage YN
1
Common Walls
NCW
Community Features
SUB
Garage Spaces
4
Parking Spots
4
Parking Total
4
Spa Features
IG
View
BR, CI, CO, PA
Financial
Map
Community
- Address17 Bronco DR Rancho Palos Verdes CA
- CityRancho Palos Verdes
- CountyLos Angeles
- Zip Code90275
Market Summary
Current real estate data for Single Family in Rancho Palos Verdes as of Jul 15, 2026
160
Single Family Listed
69
Avg DOM
784
Avg $ / SqFt
$2,679,349
Avg List Price
Property Summary
- 17 Bronco DR Rancho Palos Verdes CA is a Single Family for sale in Rancho Palos Verdes, CA, 90275. It is listed for $2,099,999 and features 4 beds, 3 baths, and has approximately 2,453 square feet of living space, and was originally constructed in 1957. The current price per square foot is $856. The average price per square foot for Single Family listings in Rancho Palos Verdes is $784. The average listing price for Single Family in Rancho Palos Verdes is $2,679,349.
Similar Listings Nearby
 Courtesy of Keller Williams Palos Verdes. Disclaimer: All data relating to real estate for sale on this page comes from the Broker Reciprocity (BR) of the California Regional Multiple Listing Service. Detailed information about real estate listings held by brokerage firms other than include the name of the listing broker. Neither the listing company nor shall be responsible for any typographical errors, misinformation, misprints and shall be held totally harmless. The Broker providing this data believes it to be correct, but advises interested parties to confirm any item before relying on it in a purchase decision. Copyright 2026. California Regional Multiple Listing Service. All rights reserved.
17 Bronco DR
Rancho Palos Verdes, CA