

Experience the best of active 55+ living in this beautifully upgraded pool home featuring a spectacular private backyard designed for entertaining and relaxation. This property offers its own rare private driveway along with a resort-style outdoor retreat complete with a sparkling pool and spa, granite-topped BBQ island, built-in firepit, and multiple spaces to gather with family and friends under the Southern California sky.
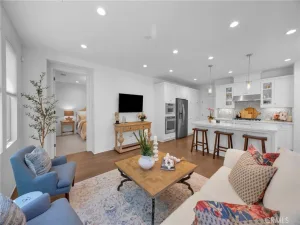
Inside, timeless designer finishes create a warm and sophisticated atmosphere. Wide-plank luxury vinyl flooring flows throughout the main living areas, complemented by plantation shutters, and a striking oversized wood bead Pottery Barn chandelier.. Oversized glass pendants gracefully hang over the island of this well appointed kitchen with abundant storage including custom cabinetry rollouts. The dining area is a true showpiece featuring a custom built-in buffet bar and a striking glass chandelier, while oversized Pottery Barn-inspired décor elements add a sense of style and refinement throughout the home.
The thoughtfully designed floor plan offers comfortable single-level living with the primary suite conveniently located on the first floor, along with a versatile den/office and powder bath. Upstairs, guests will enjoy a spacious loft, a private view deck, an additional bedroom, and a full bath—creating the perfect separation of space for visiting family and friends. The primary suite has been thoughtfully upgraded with gorgeous walk-in tiled shower with frameless glass enclosure, white quartz countertops and custom closet built-ins. A custom solid sliding door provides separation and privacy between the bedroom and the bath.
Additional highlights include owned solar panels for energy efficiency and a highly desirable layout that blends everyday comfort with effortless entertaining. This exceptional home offers the rare combination of luxury finishes, outstanding indoor-outdoor living, and the vibrant lifestyle of an active 55+ community.
Inside, timeless designer finishes create a warm and sophisticated atmosphere. Wide-plank luxury vinyl flooring flows throughout the main living areas, complemented by plantation shutters, and a striking oversized wood bead Pottery Barn chandelier.. Oversized glass pendants gracefully hang over the island of this well appointed kitchen with abundant storage including custom cabinetry rollouts. The dining area is a true showpiece featuring a custom built-in buffet bar and a striking glass chandelier, while oversized Pottery Barn-inspired décor elements add a sense of style and refinement throughout the home.
The thoughtfully designed floor plan offers comfortable single-level living with the primary suite conveniently located on the first floor, along with a versatile den/office and powder bath. Upstairs, guests will enjoy a spacious loft, a private view deck, an additional bedroom, and a full bath—creating the perfect separation of space for visiting family and friends. The primary suite has been thoughtfully upgraded with gorgeous walk-in tiled shower with frameless glass enclosure, white quartz countertops and custom closet built-ins. A custom solid sliding door provides separation and privacy between the bedroom and the bath.
Additional highlights include owned solar panels for energy efficiency and a highly desirable layout that blends everyday comfort with effortless entertaining. This exceptional home offers the rare combination of luxury finishes, outstanding indoor-outdoor living, and the vibrant lifestyle of an active 55+ community.
Property Details
Price:
$1,399,000
MLS #:
OC26116581
Status:
Active
Beds:
2
Baths:
3
Type:
Condo
Subtype:
Condominium
Subdivision:
Iris ESIRIS
Neighborhood:
esenesencia
Listed Date:
May 29, 2026
Finished Sq Ft:
1,729
Lot Size:
57,294 sqft / 1.32 acres (approx)
Year Built:
2019
See this Listing
Schools
School District:
Capistrano Unified
Interior
Appliances
DW, GD, IM, MW, RF, WP, WLR, ESA, GS, EO, GWH, ESWH, HOD, SCO, TW, VEF
Bathrooms
2 Full Bathrooms, 1 Half Bathroom
Cooling
CA, ES, HE
Flooring
TILE, VINY, CARP
Heating
CF, ES
Interior Features
CF, RECL, DATA, UFRN, OFP, PTRY, HCEL, QTZC
Laundry Features
GAS, IR, WH
Levels
U
Main Level Bathrooms
2
Main Level Bedrooms
1
Exterior
Accessibility Features
DSI, ES1, LPC, _2AE, _36W
Architectural Style
MED, TRD
Attached Garage YN
1
Common Walls
NOA, NOB, _1CW, EU
Community
55+
Community Features
SDW, STM, SL, SUB, CRB, CW, PARK, HIKI, BIKI, DGP
Construction Materials
STC, CON, DWAL, FRM, GLS
Direction Faces
NW
Exterior Features
BQ, LIT, RG
Fencing
BW, XLNT
Garage Spaces
2
Parking Spots
2
Parking Total
2
Patio And Porch Features
CO, DK, ARZ
Roof
TLE
Security Features
SD, COD, FSDS, FRDW, FS, FRW
Senior Community YN
1
Spa Features
HT, IG, PVT
View
HI, NE
Window Features
LWE, PLS, SCR, CWC, DPW, ESW
Financial
HOA Fee
$438
HOA Fee Frequency
MO
Map
Community
- Address3 Garcilla Rancho Mission Viejo CA
- SubdivisionIris (ESIRIS)
- CityRancho Mission Viejo
- CountyOrange
- Zip Code92694
Subdivisions in Rancho Mission Viejo
- Aria ESARI
- Arista ESARIS
- Aurora ESAURO
- Avocet ESEVO
- Botanica BTNC
- Canopy ESCANO
- Citron ESCITRR
- Cortesa ESCORT
- Harvest HARV
- Haven HVEN
- Heirloom ESHEIR
- Iris ESIRIS
- LYON CABANAS SENLC
- LYON VILLAS SENVL
- Oasis OSIS
- Paisley PSLY
- Pearl PEARL
- Sage ESSAGE
- Serenity SRNTY
- SHEA HOMES-GAVILAN SENSH
- SHEA TOWNHOMES SENST
- Trellis ESTRELL
- Verandas ESVERA
- Vireo ESVIR
- Wildrose WLDR
Market Summary
Current real estate data for Condo in Rancho Mission Viejo as of May 31, 2026
33
Condo Listed
36
Avg DOM
636
Avg $ / SqFt
$942,470
Avg List Price
Property Summary
- Located in the Iris (ESIRIS) subdivision, 3 Garcilla Rancho Mission Viejo CA is a Condo for sale in Rancho Mission Viejo, CA, 92694. It is listed for $1,399,000 and features 2 beds, 3 baths, and has approximately 1,729 square feet of living space, and was originally constructed in 2019. The current price per square foot is $809. The average price per square foot for Condo listings in Rancho Mission Viejo is $636. The average listing price for Condo in Rancho Mission Viejo is $942,470.
Similar Listings Nearby
 Courtesy of HomeSmart, Evergreen Realty. Disclaimer: All data relating to real estate for sale on this page comes from the Broker Reciprocity (BR) of the California Regional Multiple Listing Service. Detailed information about real estate listings held by brokerage firms other than include the name of the listing broker. Neither the listing company nor shall be responsible for any typographical errors, misinformation, misprints and shall be held totally harmless. The Broker providing this data believes it to be correct, but advises interested parties to confirm any item before relying on it in a purchase decision. Copyright 2026. California Regional Multiple Listing Service. All rights reserved.
3 Garcilla
Rancho Mission Viejo, CA