
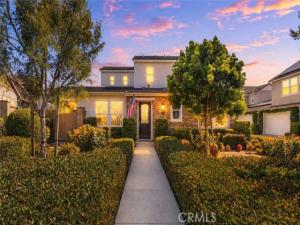
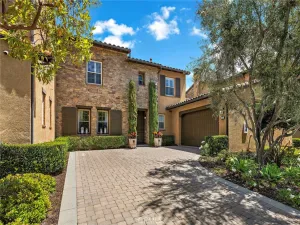
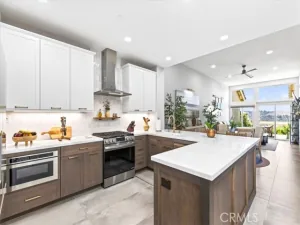
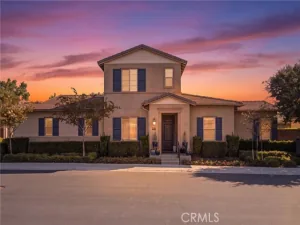
ENJOY A LENDER PAID 2-1 RATE BUYDOWN on this beautifully upgraded home in one of the area’s most sought-after 55+ communities. Set back from the street with beautiful HOA maintained front yard, stately stone work on the house and a charming front door with glass window-this house has curb appeal from the moment you arrive. Thoughtfully designed with comfort, style, and easy living in mind, this stunning residence offers a bright open-concept floor plan filled with natural light and sophisticated finishes throughout. The chef’s kitchen features white cabinetry with a soft dove grey island cabinet, White marble Quartz countertops, stainless steel appliances, and beautiful pendant lights elevating the space with an elegant feel. Anchoring the Living Room is a 6′ linear electric fireplace creating warmth and ambiance.
The spacious primary suite is a true retreat with a luxurious bath showcasing a frameless glass shower enclosure with bench seating, marble look tiled shower walls, black river rock shower floor, a dual sink vanity topped with marble look quartz counters and a large framed mirror. A second bedroom on the first floor offers the perfect space for a home office, hobby room, or guest retreat and is adjacent to the 2nd Full bath with tiled step-in shower, quartz countertops and oversized round mirror. Additional upgrades include Luxury Vinyl plank flooring throughout and no carpet, plantation shutters throughout, and carefully selected details that elevate the home. Upstairs find a generous bonus room as well as the the 3rd Bedroom and 3rd Full bathroom with quartz countertops and tiled step-in shower. The second floor is fantastic for a guest space, movie theater or a future caregiver suite.
Step outside and enjoy seamless indoor-outdoor living with peaceful outdoor spaces ideal for relaxing or entertaining with stately brick work, tranquil fountain and charming bistro lights strung over the patio. Perfectly located just moments from incredible resort-style amenities including Hilltop Club pools, cabanas, lounge spaces, gathering rooms, fitness facilities, and scenic walking paths, this exceptional home offers the very best of 55+ living with a blend of luxury, comfort, and community. Access the 55+ Amenities as well as all of the Amenities for all ages with 10 Pools, 4 Fitness Centers, Pool Bars, Pickleball and Tennis Courts, Bocce, Walking Trails, Electric Bike and NEV Lanes, Firepits and more! Welcome to the GOOD LIFE!
Property Details
Price:
$1,110,000
MLS #:
OC26099456
Status:
Active
Beds:
3
Baths:
3
Type:
Condo
Subtype:
Condominium
Subdivision:
Iris ESIRIS
Neighborhood:
esenesencia
Listed Date:
May 8, 2026
Finished Sq Ft:
1,761
Lot Size:
372,706 sqft / 8.56 acres (approx)
Year Built:
2017
See this Listing
Schools
School District:
Capistrano Unified
Interior
Appliances
ENERGY STAR Qualified Appliances, Gas Cooktop, Disposal, Microwave, Refrigerator, Tankless Water Heater, Vented Exhaust Fan, ENERGY STAR Qualified Water Heater, Range Hood, Ice Maker, High Efficiency Water Heater, Water Line to Refrigerator, Dishwasher
Bathrooms
3 Full Bathrooms
Cooling
Central Air, High Efficiency, ENERGY STAR Qualified Equipment
Flooring
Tile, Vinyl
Heating
Central, ENERGY STAR Qualified Equipment
Interior Features
Wired for Data, Quartz Counters, Unfurnished, High Ceilings, Recessed Lighting, Open Floorplan
Laundry Features
Gas Dryer Hookup, Laundry Room, Washer Hookup, Washer Included, Dryer Included
Levels
Two
Main Level Bathrooms
2
Main Level Bedrooms
2
Exterior
Accessibility Features
36 Inch Or More Wide Halls, Doors – Swing In, 2+ Access Exits, Entry Slope Less Than 1 Foot
Architectural Style
Traditional, Cottage
Association Amenities
Spa/Hot Tub, Trail(s), Banquet Facilities, Picnic Area, Paddle Tennis, Biking Trails, Tennis Court(s), Pickleball, Pool, Fire Pit, Barbecue, Outdoor Cooking Area, Bocce Ball Court, Clubhouse, Card Room, Meeting Room, Maintenance Grounds, Sport Court, Pets Permitted, Recreation Room, Fitness Center, Maintenance, Playground, Dog Park
Attached Garage YN
1
Common Walls
End Unit, 1 Common Wall, No One Below, No One Above
Community
55+
Community Features
Gutters, Curbs, Biking, Dog Park, Hiking, Street Lights, Storm Drains, Sidewalks, Suburban, Park
Construction Materials
Frame, Stucco, Glass, Drywall Walls
Covered Spaces
2
Direction Faces
South
Exterior Features
Rain Gutters, Lighting
Fencing
Block, Excellent Condition
Garage Spaces
2
Lot Features
11-15 Units/Acre, Cul-De-Sac, 16-20 Units/Acre, Level, Park Nearby, Close to Clubhouse, Sprinklers Drip System, Front Yard, Back Yard
Parking Features
Garage, Direct Access, Garage – Single Door, Garage Faces Side
Parking Spots
2
Parking Total
2
Patio And Porch Features
Brick, Concrete, Arizona Room
Roof
Concrete
Security Features
Fire Sprinkler System, Carbon Monoxide Detector(s), Fire and Smoke Detection System, Firewall(s), Fire Rated Drywall, Smoke Detector(s)
Senior Community YN
1
Spa Features
Association, Community
Stories
2
View
Neighborhood
Window Features
Custom Covering, ENERGY STAR Qualified Windows, Low Emissivity Windows
Financial
HOA Fee
$438
HOA Fee Frequency
Monthly
HOA Name
Rancho MMC
HOA Phone
9496256500
Map
Community
- Address123 Garcilla Drive Rancho Mission Viejo CA
- SubdivisionIris (ESIRIS)
- CityRancho Mission Viejo
- CountyOrange
- Zip Code92694
Subdivisions in Rancho Mission Viejo
- Aria ESARI
- Arista ESARIS
- Aurora ESAURO
- Avocet ESEVO
- Botanica BTNC
- Canopy ESCANO
- Citron ESCITRR
- Cortesa ESCORT
- Harvest HARV
- Haven HVEN
- Heirloom ESHEIR
- Iris ESIRIS
- LYON CABANAS SENLC
- LYON VILLAS SENVL
- Oasis OSIS
- Paisley PSLY
- Pearl PEARL
- Sage ESSAGE
- Serenity SRNTY
- SHEA HOMES-GAVILAN SENSH
- SHEA TOWNHOMES SENST
- Trellis ESTRELL
- Verandas ESVERA
- Vireo ESVIR
- Wildrose WLDR
Market Summary
Current real estate data for Condo in Rancho Mission Viejo as of Oct 19, 2026
47
Condo Listed
55
Avg DOM
602
Avg $ / SqFt
$888,125
Avg List Price
Property Summary
- Located in the Iris (ESIRIS) subdivision, 123 Garcilla Drive Rancho Mission Viejo CA is a Condo for sale in Rancho Mission Viejo, CA, 92694. It is listed for $1,110,000 and features 3 beds, 3 baths, and has approximately 1,761 square feet of living space, and was originally constructed in 2017. The current price per square foot is $630. The average price per square foot for Condo listings in Rancho Mission Viejo is $602. The average listing price for Condo in Rancho Mission Viejo is $888,125.
Similar Listings Nearby
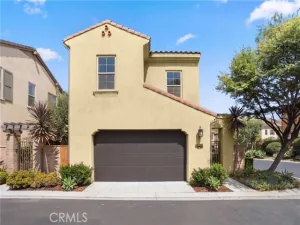
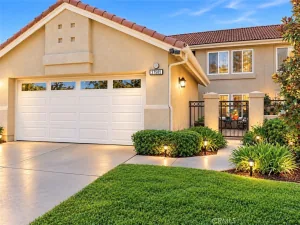
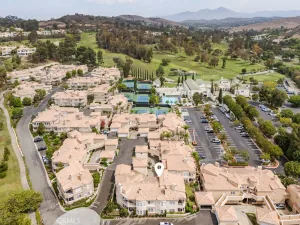
 Courtesy of HomeSmart, Evergreen Realty. Disclaimer: All data relating to real estate for sale on this page comes from the Broker Reciprocity (BR) of the California Regional Multiple Listing Service. Detailed information about real estate listings held by brokerage firms other than include the name of the listing broker. Neither the listing company nor shall be responsible for any typographical errors, misinformation, misprints and shall be held totally harmless. The Broker providing this data believes it to be correct, but advises interested parties to confirm any item before relying on it in a purchase decision. Copyright 2026. California Regional Multiple Listing Service. All rights reserved.
123 Garcilla Drive
Rancho Mission Viejo, CA