
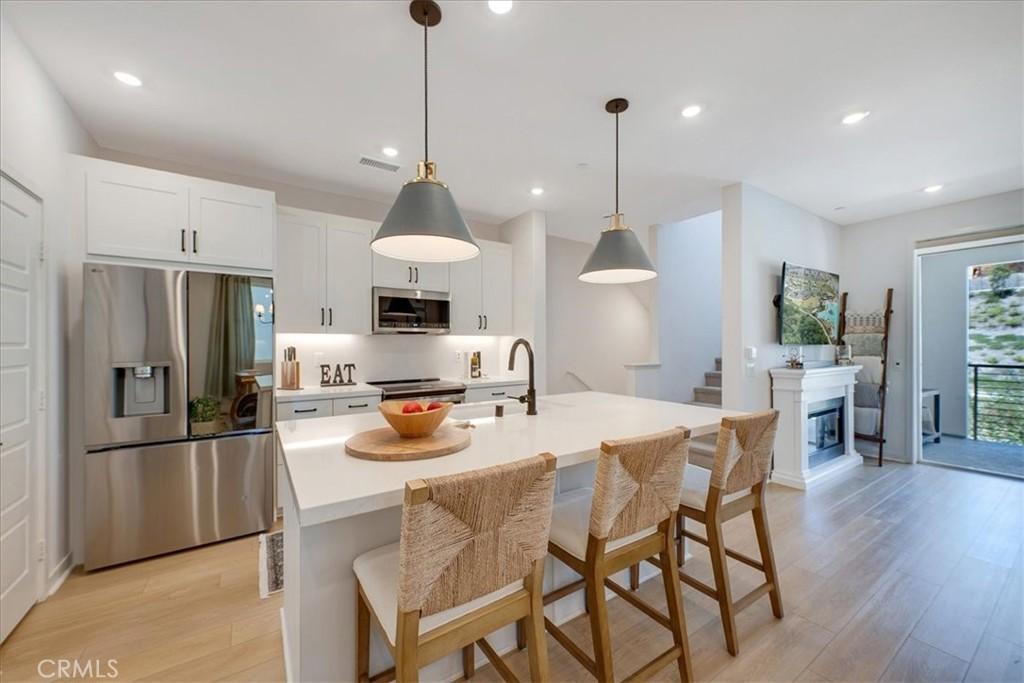
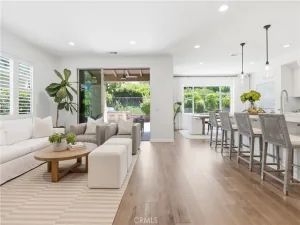
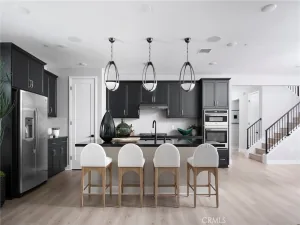
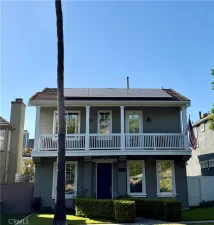
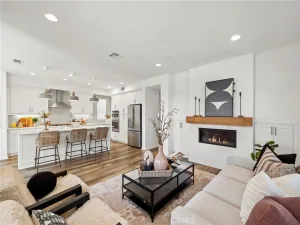
2024-Built Standalone Home in Rienda: Owned Solar & Battery Backup, Resort-Style Amenities! Live where you play and build equity while doing it. This lovely Rienda single-family home features 3 bedrooms plus a den/office, 3 full baths, and natural light throughout. The gourmet kitchen boasts a huge island, breakfast bar, and dining area, perfect for entertaining. The family room offers a cozy fireplace and a sliding patio door leading to an oversized covered balcony. A private bedroom and bath occupy the middle floor, while two more bedrooms, including a large primary suite, sit on the third floor. Enjoy gorgeous paneled doors, recessed lighting, custom draperies and window coverings, tile surrounds, stone vanities, whole-home water purification, and a smart home system operating heating, A/C, garage, and lighting. The solar system is fully owned (no lease) with battery backup, plus an EV charger. This home runs 100% electric. Outside, relax in the gated porch and yard, framed by a flower-lined side yard and a custom-built wooden flower/herb planter wall. Enjoy the BBQ area, timed lighting and sprinklers, and cool, shaded breezes on warm summer days. Living in Rienda means endless amenities: farm-to-table events, a weekly farmer’s market, horses, resort-style pools including the 20,000 sq ft lagoon-style Ranch Cove and the Rienda Plunge, pickleball and tennis courts, sport courts, a gym, picnic grounds, ponds, a water splash park, and playgrounds. Zoned to Capistrano Unified, with Rienda’s own TK-8 elementary school opening in 2027.
—
—
Property Details
Price:
$1,150,000
MLS #:
OC26147128
Status:
Active
Beds:
3
Baths:
3
Type:
Single Family
Subtype:
Single Family Residence
Subdivision:
Haven HVEN
Neighborhood:
rienrienda
Listed Date:
Jul 7, 2026
Finished Sq Ft:
1,794
Lot Size:
1,623 sqft / 0.04 acres (approx)
Year Built:
2024
See this Listing
Schools
School District:
Capistrano Unified
Interior
Appliances
DW, GD, MW, WP, ESA, EO, EWH, SCO
Bathrooms
3 Full Bathrooms
Cooling
CA, ES, SR13
Flooring
LAM, VINY
Heating
FA, SO, CF, FIR
Interior Features
HA, RECL, STNC, LRBA, PTRY, BL, QTZC
Laundry Features
ELC, ICL
Levels
C
Exterior
Architectural Style
CNT
Attached Garage YN
1
Common Walls
NCW
Community Features
SDW, SL, CRB, FHL, CW, PARK, HIKI, BIKI, DGP
Construction Materials
STC
Fencing
WI
Garage Spaces
2
Green Energy Efficient
WIN, WTR, ELC
Parking Spots
2
Parking Total
2
Patio And Porch Features
CON, PTO, PO, POF
Roof
CMP
Security Features
SD, COD, FS
Spa Features
COM
View
NO
Window Features
BLI, SCR, CWC, DPW, DPC
Financial
HOA Fee
$304
HOA Fee Frequency
MO
Map
Community
- Address431 Aspen Rancho Mission Viejo CA
- SubdivisionHaven (HVEN)
- CityRancho Mission Viejo
- CountyOrange
- Zip Code92694
Subdivisions in Rancho Mission Viejo
- Aria ESARI
- Arista ESARIS
- Aurora ESAURO
- Avocet ESEVO
- Botanica BTNC
- Canopy ESCANO
- Citron ESCITRR
- Cortesa ESCORT
- Harvest HARV
- Haven HVEN
- Heirloom ESHEIR
- Iris ESIRIS
- LYON CABANAS SENLC
- LYON VILLAS SENVL
- Oasis OSIS
- Paisley PSLY
- Pearl PEARL
- Sage ESSAGE
- Serenity SRNTY
- SHEA HOMES-GAVILAN SENSH
- SHEA TOWNHOMES SENST
- Trellis ESTRELL
- Verandas ESVERA
- Vireo ESVIR
- Wildrose WLDR
Market Summary
Current real estate data for Single Family in Rancho Mission Viejo as of Sep 29, 2026
92
Single Family Listed
64
Avg DOM
564
Avg $ / SqFt
$1,272,683
Avg List Price
Property Summary
- Located in the Haven (HVEN) subdivision, 431 Aspen Rancho Mission Viejo CA is a Single Family for sale in Rancho Mission Viejo, CA, 92694. It is listed for $1,150,000 and features 3 beds, 3 baths, and has approximately 1,794 square feet of living space, and was originally constructed in 2024. The current price per square foot is $641. The average price per square foot for Single Family listings in Rancho Mission Viejo is $564. The average listing price for Single Family in Rancho Mission Viejo is $1,272,683.
Similar Listings Nearby
 Courtesy of The Agency. Disclaimer: All data relating to real estate for sale on this page comes from the Broker Reciprocity (BR) of the California Regional Multiple Listing Service. Detailed information about real estate listings held by brokerage firms other than include the name of the listing broker. Neither the listing company nor shall be responsible for any typographical errors, misinformation, misprints and shall be held totally harmless. The Broker providing this data believes it to be correct, but advises interested parties to confirm any item before relying on it in a purchase decision. Copyright 2026. California Regional Multiple Listing Service. All rights reserved.
431 Aspen
Rancho Mission Viejo, CA