
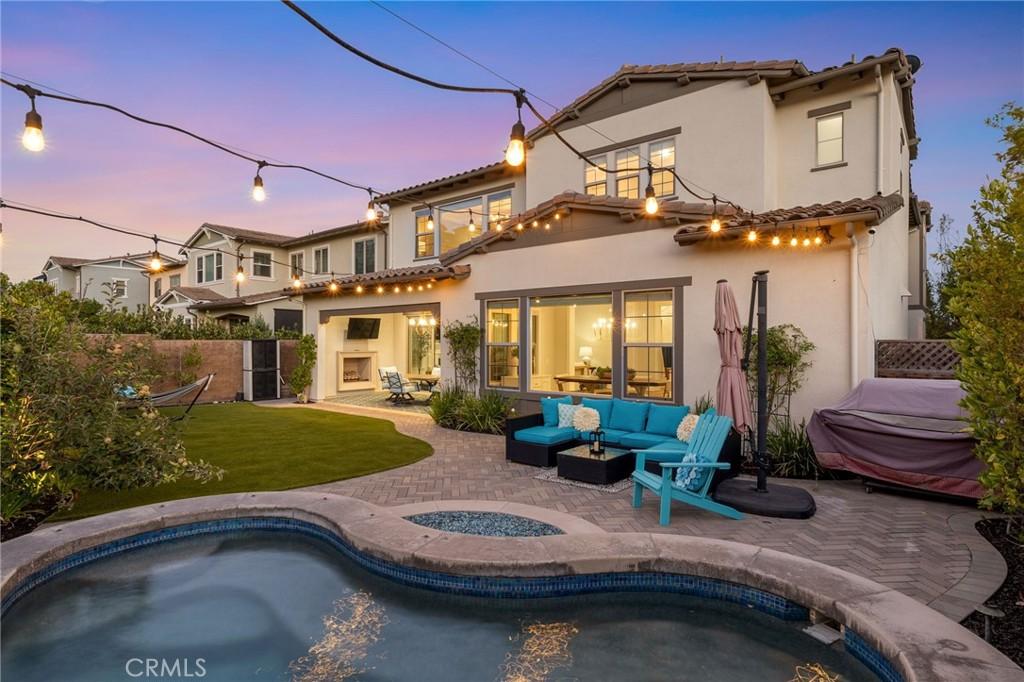
Tucked along one of Esencia’s most desirable streets, 49 Cadencia is a beautiful Aubergine 3 residence that blends timeless architecture with elevated California living. Offering nearly 4,000 square feet, this thoughtfully designed home features five bedrooms, six bathrooms, a detached casita, flexible living spaces, and a private resort-inspired backyard.
A welcoming courtyard creates a memorable first impression while providing access to the detached casita, complete with its own entrance and full bath—ideal for guests, multigenerational living, private office or workspace.
Inside, sophisticated finishes and custom details define every space. Fresh interior paint, wide-plank luxury vinyl flooring, custom millwork, oversized crown molding, designer lighting, and smart home features create a refined yet comfortable atmosphere. The open-concept great room flows effortlessly into the chef’s kitchen, appointed with an oversized island, white cabinetry with, premium stainless steel appliances including a built-in 48″ refrigerator, double ovens, six-burner cooktop, walk-in pantry, and an entertaining bar with dual beverage refrigerators.
Walls of stacking glass open to the California Room, seamlessly extending the living space outdoors where interior and exterior fireplaces set the stage for year-round entertaining. The private backyard offers a PebbleTec saltwater spool with waterfall and fire feature, lush turf, mature fruit trees, custom hardscape, and smart controlled irrigation, creating a peaceful retreat for relaxing or gathering with family and friends.
The luxurious primary suite captures tranquil hillside views and features a spa-inspired bath with marble finishes, herringbone tile flooring, soaking tub, oversized walk-in shower, dual vanities, and two generous walk-in closets. Upstairs also includes spacious secondary bedrooms, a bonus/media room prewired for surround sound and projector, and a convenient laundry room.
Additional highlights include a three-car garage with epoxy flooring, overhead storage, dual EV charging outlets, dual tankless water heaters, and fully owned solar.
Residents enjoy access to Rancho Mission Viejo’s exceptional amenities, including resort-style pools, fitness centers, parks, hiking and biking trails, tennis and pickleball courts, community farms, award-winning schools, and an unmatched lifestyle in one of Orange County’s most sought-after master-planned communities.
A welcoming courtyard creates a memorable first impression while providing access to the detached casita, complete with its own entrance and full bath—ideal for guests, multigenerational living, private office or workspace.
Inside, sophisticated finishes and custom details define every space. Fresh interior paint, wide-plank luxury vinyl flooring, custom millwork, oversized crown molding, designer lighting, and smart home features create a refined yet comfortable atmosphere. The open-concept great room flows effortlessly into the chef’s kitchen, appointed with an oversized island, white cabinetry with, premium stainless steel appliances including a built-in 48″ refrigerator, double ovens, six-burner cooktop, walk-in pantry, and an entertaining bar with dual beverage refrigerators.
Walls of stacking glass open to the California Room, seamlessly extending the living space outdoors where interior and exterior fireplaces set the stage for year-round entertaining. The private backyard offers a PebbleTec saltwater spool with waterfall and fire feature, lush turf, mature fruit trees, custom hardscape, and smart controlled irrigation, creating a peaceful retreat for relaxing or gathering with family and friends.
The luxurious primary suite captures tranquil hillside views and features a spa-inspired bath with marble finishes, herringbone tile flooring, soaking tub, oversized walk-in shower, dual vanities, and two generous walk-in closets. Upstairs also includes spacious secondary bedrooms, a bonus/media room prewired for surround sound and projector, and a convenient laundry room.
Additional highlights include a three-car garage with epoxy flooring, overhead storage, dual EV charging outlets, dual tankless water heaters, and fully owned solar.
Residents enjoy access to Rancho Mission Viejo’s exceptional amenities, including resort-style pools, fitness centers, parks, hiking and biking trails, tennis and pickleball courts, community farms, award-winning schools, and an unmatched lifestyle in one of Orange County’s most sought-after master-planned communities.
Property Details
Price:
$2,489,000
MLS #:
OC26167044
Status:
Pending
Beds:
5
Baths:
6
Type:
Single Family
Subtype:
Single Family Residence
Subdivision:
Aubergine ESAUBE
Neighborhood:
esenesencia
Listed Date:
Oct 6, 2026
Finished Sq Ft:
3,943
Lot Size:
6,055 sqft / 0.14 acres (approx)
Year Built:
2017
See this Listing
Schools
School District:
Capistrano Unified
High School:
Tesoro
Interior
Appliances
DW, RF, WP, GS, BIR, CO, DO, HOD, WHC, WHU, WS
Bathrooms
5 Full Bathrooms, 1 Half Bathroom
Cooling
CA, HE
Heating
CF
Interior Features
ST, CRWN, RECL, BLKW, GRNC, STNC, BL, HCEL, ILFP
Laundry Features
IR, IN, UL
Levels
U
Main Level Bathrooms
2
Main Level Bedrooms
1
Exterior
Attached Garage YN
1
Common Walls
NCW
Community Features
SDW, STM, SL, SUB, CRB, MTN, LAKE, PARK, HIKI, BIKI, DGP
Construction Materials
STC, WOD, FLG, GLS, BABS
Garage Spaces
3
Green Energy Efficient
ELC
Parking Spots
5
Parking Total
5
Patio And Porch Features
CO, OPN, POF
Security Features
FSDS, FS
Spa Features
GN, HT, IG, PVT
View
HI, NE
Waterfront Features
LAG
Financial
HOA Fee
$299
HOA Fee Frequency
MO
Map
Community
- Address49 Cadencia Rancho Mission Viejo CA
- SubdivisionAubergine (ESAUBE)
- CityRancho Mission Viejo
- CountyOrange
- Zip Code92694
Subdivisions in Rancho Mission Viejo
- Aria ESARI
- Arista ESARIS
- Aurora ESAURO
- Avocet ESEVO
- Botanica BTNC
- Canopy ESCANO
- Citron ESCITRR
- Cortesa ESCORT
- Harvest HARV
- Haven HVEN
- Heirloom ESHEIR
- Iris ESIRIS
- LYON CABANAS SENLC
- LYON VILLAS SENVL
- Oasis OSIS
- Paisley PSLY
- Pearl PEARL
- Sage ESSAGE
- Serenity SRNTY
- SHEA HOMES-GAVILAN SENSH
- SHEA TOWNHOMES SENST
- Trellis ESTRELL
- Verandas ESVERA
- Vireo ESVIR
- Wildrose WLDR
Market Summary
Current real estate data for Single Family in Rancho Mission Viejo as of Oct 09, 2026
105
Single Family Listed
63
Avg DOM
550
Avg $ / SqFt
$1,236,561
Avg List Price
Property Summary
- Located in the Aubergine (ESAUBE) subdivision, 49 Cadencia Rancho Mission Viejo CA is a Single Family for sale in Rancho Mission Viejo, CA, 92694. It is listed for $2,489,000 and features 5 beds, 6 baths, and has approximately 3,943 square feet of living space, and was originally constructed in 2017. The current price per square foot is $631. The average price per square foot for Single Family listings in Rancho Mission Viejo is $550. The average listing price for Single Family in Rancho Mission Viejo is $1,236,561.
Similar Listings Nearby
 Courtesy of HOMZ. Disclaimer: All data relating to real estate for sale on this page comes from the Broker Reciprocity (BR) of the California Regional Multiple Listing Service. Detailed information about real estate listings held by brokerage firms other than include the name of the listing broker. Neither the listing company nor shall be responsible for any typographical errors, misinformation, misprints and shall be held totally harmless. The Broker providing this data believes it to be correct, but advises interested parties to confirm any item before relying on it in a purchase decision. Copyright 2026. California Regional Multiple Listing Service. All rights reserved.
49 Cadencia
Rancho Mission Viejo, CA