
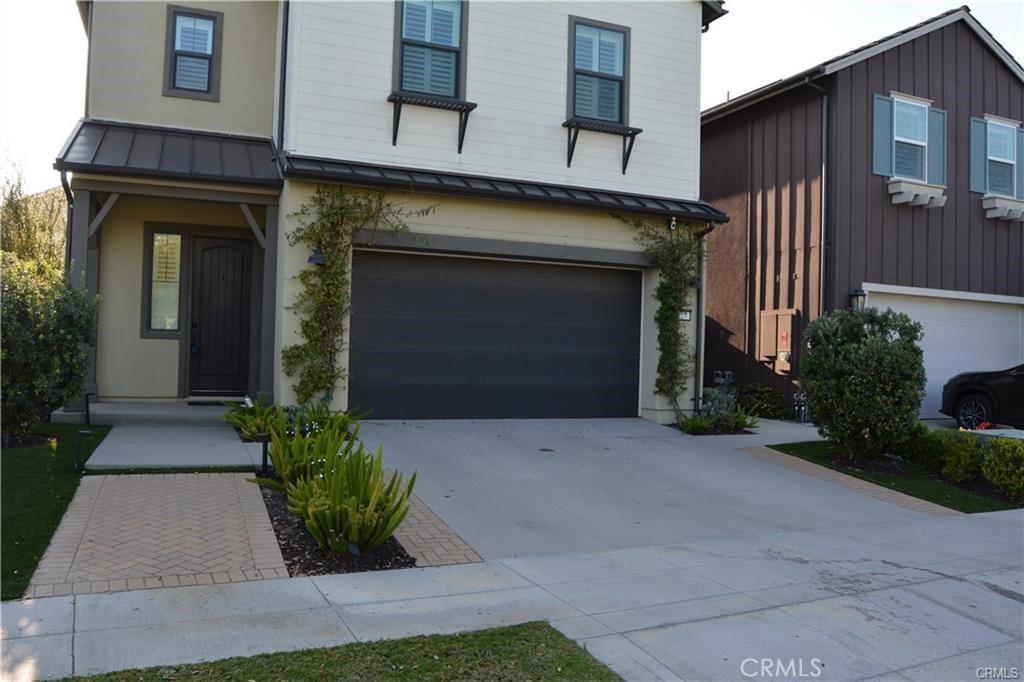
New Neighborhood in sought after South Orange County. This gorgeous detached single family home offers a full driveway, backyard living space, 2 story foyer, desirable open–concept kitchen, dining and great room with 10 foot ceiling, downstairs bedroom, and upstairs loft. This beautiful December 2020 constructed home is located in the Award Winning Masterplan of Esencia Rancho Mission Viejo in Sterling and built by The New Home Company.
This home with 4,278 sq ft lot is thoughtfully appointed with designer-curated details as well as thoughtful upgrades including crown moulding, beautiful lighting and Restoration Hardware chandeliers, plantation shutters, and custom cabinetry-offering a seamless blend of modern elegance and comfort. Step inside to discover an open layout featuring four spacious bedrooms with luxurious ensuite master bathroom and 3 other bathrooms with advance heater buttons. The entire home is adorned with custom LVP floors throughout creating a cohesive and stylish environment. This exceptional floorplan has the great room leading to the oversized kitchen island with seating for four and adjacent to the dining room with plenty of room for a large table for entertaining. Thoughtfully designed gourmet kitchen is a chef’s dream, equipped with Bosch appliances, including a 5-burner stove, microwave and dishwasher, white cabinets with soft close, sensor kitchen faucet and quartz countertops. The family room, dining room and kitchen has motorized sun shade screens. Cemented patio includes a covered California room, putting green and wrap around artificial turf side yard. Coveted lot with the Backyard park and Zipline park as the front neighbors means near and easy play access. Every detail has been well thought out to create a stunning yet functional home with ample storage including numerous cabinets in the laundry room. Additionally the 2 car garage is equipped with an electric car Tesla charger, smart garage door opener, and epoxy flooring. The home has solar panels and a home security system with camera. Enjoy acres of community open space and countless community resort style amenities and clubs within a short drive to the coast. Welcome Home!
This home with 4,278 sq ft lot is thoughtfully appointed with designer-curated details as well as thoughtful upgrades including crown moulding, beautiful lighting and Restoration Hardware chandeliers, plantation shutters, and custom cabinetry-offering a seamless blend of modern elegance and comfort. Step inside to discover an open layout featuring four spacious bedrooms with luxurious ensuite master bathroom and 3 other bathrooms with advance heater buttons. The entire home is adorned with custom LVP floors throughout creating a cohesive and stylish environment. This exceptional floorplan has the great room leading to the oversized kitchen island with seating for four and adjacent to the dining room with plenty of room for a large table for entertaining. Thoughtfully designed gourmet kitchen is a chef’s dream, equipped with Bosch appliances, including a 5-burner stove, microwave and dishwasher, white cabinets with soft close, sensor kitchen faucet and quartz countertops. The family room, dining room and kitchen has motorized sun shade screens. Cemented patio includes a covered California room, putting green and wrap around artificial turf side yard. Coveted lot with the Backyard park and Zipline park as the front neighbors means near and easy play access. Every detail has been well thought out to create a stunning yet functional home with ample storage including numerous cabinets in the laundry room. Additionally the 2 car garage is equipped with an electric car Tesla charger, smart garage door opener, and epoxy flooring. The home has solar panels and a home security system with camera. Enjoy acres of community open space and countless community resort style amenities and clubs within a short drive to the coast. Welcome Home!
Property Details
Price:
$6,500
MLS #:
OC26195775
Status:
Active
Beds:
4
Baths:
4
Type:
Single Family
Subtype:
Single Family Residence
Neighborhood:
699notdefined
Listed Date:
Sep 11, 2026
Finished Sq Ft:
2,651
Lot Size:
4,278 sqft / 0.10 acres (approx)
Year Built:
2020
See this Listing
Schools
School District:
Capistrano Unified
Interior
Bathrooms
4 Full Bathrooms
Cooling
CA
Heating
CF
Laundry Features
IN
Levels
U
Main Level Bathrooms
1
Main Level Bedrooms
1
Exterior
Attached Garage YN
1
Common Walls
NCW
Community Features
SDW, SL, SUB
Garage Spaces
2
Parking Spots
2
Parking Total
2
Spa Features
AS
View
NE
Financial
Map
Community
- Address127 Medano ST Rancho Mission Viejo CA
- CityRancho Mission Viejo
- CountyOrange
- Zip Code92694
Subdivisions in Rancho Mission Viejo
- Aria ESARI
- Arista ESARIS
- Aurora ESAURO
- Avocet ESEVO
- Botanica BTNC
- Canopy ESCANO
- Citron ESCITRR
- Cortesa ESCORT
- Harvest HARV
- Haven HVEN
- Heirloom ESHEIR
- Iris ESIRIS
- LYON CABANAS SENLC
- LYON VILLAS SENVL
- Oasis OSIS
- Paisley PSLY
- Pearl PEARL
- Sage ESSAGE
- Serenity SRNTY
- SHEA HOMES-GAVILAN SENSH
- SHEA TOWNHOMES SENST
- Trellis ESTRELL
- Verandas ESVERA
- Vireo ESVIR
- Wildrose WLDR
Market Summary
Current real estate data for Single Family in Rancho Mission Viejo as of Sep 13, 2026
81
Single Family Listed
65
Avg DOM
553
Avg $ / SqFt
$1,258,610
Avg List Price
Property Summary
- 127 Medano ST Rancho Mission Viejo CA is a Single Family for sale in Rancho Mission Viejo, CA, 92694. It is listed for $6,500 and features 4 beds, 4 baths, and has approximately 2,651 square feet of living space, and was originally constructed in 2020. The current price per square foot is $2. The average price per square foot for Single Family listings in Rancho Mission Viejo is $553. The average listing price for Single Family in Rancho Mission Viejo is $1,258,610.
Similar Listings Nearby
 Courtesy of Wise Choices Realty. Disclaimer: All data relating to real estate for sale on this page comes from the Broker Reciprocity (BR) of the California Regional Multiple Listing Service. Detailed information about real estate listings held by brokerage firms other than include the name of the listing broker. Neither the listing company nor shall be responsible for any typographical errors, misinformation, misprints and shall be held totally harmless. The Broker providing this data believes it to be correct, but advises interested parties to confirm any item before relying on it in a purchase decision. Copyright 2026. California Regional Multiple Listing Service. All rights reserved.
127 Medano ST
Rancho Mission Viejo, CA