
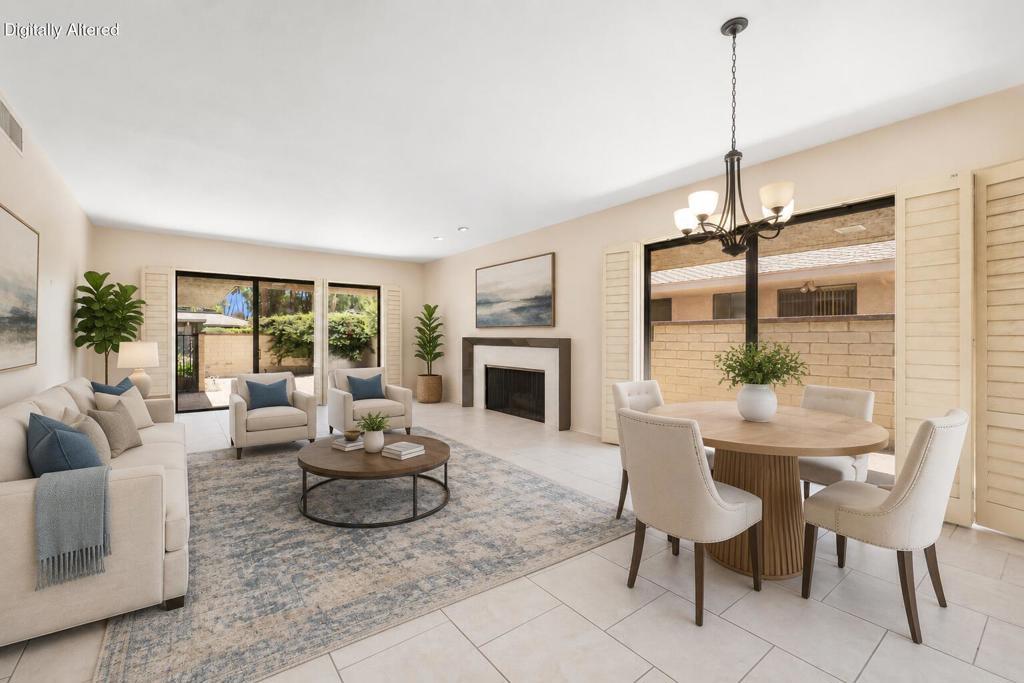
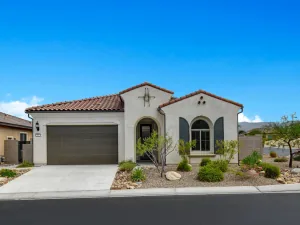
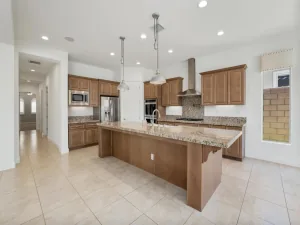
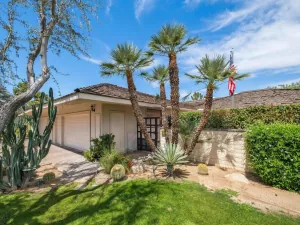
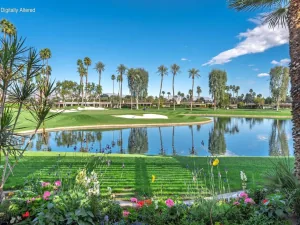
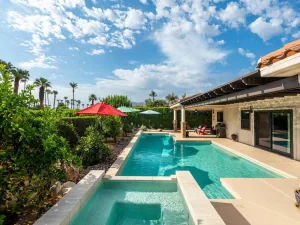
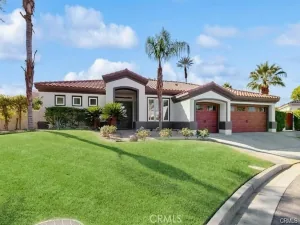
Welcome to this spacious Pinehurst floor plan in The Springs, offering approximately 2,694 square feet of light-filled living space and endless potential. With three bedrooms and three full bathrooms, this home presents an exceptional opportunity to create your own custom desert retreat. A large, private front courtyard provides a welcoming entrance and the perfect setting for outdoor entertaining or relaxing in the desert sunshine. Inside, the expansive living and dining room combination is designed for comfortable everyday living and entertaining, featuring high ceilings, a wet bar, and an abundance of natural light. The kitchen opens to a spacious family room or breakfast room surrounded by large windows and a sliding glass door, creating a bright and inviting space to enjoy morning coffee while offering seamless access to the wraparound patio for effortless indoor-outdoor living. The generous primary suite serves as a private retreat with direct patio access, while the spacious primary bathroom features dual vanities, a soaking tub, separate shower, and ample storage. Two additional guest bedrooms and two full guest bathrooms provide comfortable accommodations for family and friends. The rear wraparound patio offers beautiful mountain views and multiple areas to relax, dine, or entertain while enjoying the peaceful desert setting. The home is also equipped with leased solar, helping to enhance energy efficiency. This home is a true blank slate ready for your personal vision. Whether you choose to update, remodel, or simply enhance the existing spaces, the desirable floor plan offers outstanding flexibility to create a home that reflects your own style.Life at The Springs is about more than just owning a home–it’s embracing one of the desert’spremier private club communities. Residents enjoy a newly renovated championship golfcourse designed by Desmond Muirhead, an active tennis, pickleball and bocce ball programs, a state-of-the-art fitness center, beautifully updated clubhouse, multiple dining venues, and a vibrant calendar of social events that make it easy to connect with neighbors and friends, year-round! Ideally located in the heart of Rancho Mirage, The Springs offers convenient access to world- class dining, shopping, entertainment, the Eisenhower Medical Center, and much more.
Property Details
Price:
$869,000
MLS #:
219150469DA
Status:
Active
Beds:
3
Baths:
3
Type:
Single Family
Subtype:
Single Family Residence
Subdivision:
The Springs C.C.
Neighborhood:
321ranchomirage
Listed Date:
Jul 18, 2026
Finished Sq Ft:
2,694
Lot Size:
5,662 sqft / 0.13 acres (approx)
Year Built:
1980
See this Listing
Schools
Interior
Appliances
DW, RF, ES, EO, VEF
Bathrooms
3 Full Bathrooms
Cooling
CA
Flooring
TILE, CARP
Heating
FA, FIR
Interior Features
BAR, RECL, HCEL
Laundry Features
IR
Levels
A
Exterior
Attached Garage YN
1
Community Features
GOLF
Garage Spaces
3
Parking Spots
3
Parking Total
3
Security Features
WSEC, _24HR, GC
View
MT
Window Features
BLI, SHT
Financial
HOA Fee
$1,826
HOA Fee Frequency
MO
Map
Community
- Address11 Dartmouth DR Rancho Mirage CA
- SubdivisionThe Springs C.C.
- CityRancho Mirage
- CountyRiverside
- Zip Code92270
Subdivisions in Rancho Mirage
- Big Sioux 32103
- Blue Skies
- Blue Skies 32105
- Casas de Seville
- Clancy Estates
- DaVall Estates 32121
- Del Webb RM
- Desert Braemar
- Desert Island
- Desert Island 32123
- Desert Ranch Estates 32124
- Escala
- La Residence
- La Terraza Monterey Estates
- La Terraza Vintage Estates
- La Terraza Vintage Estates 32136
- Lake Mirage Racquet Club 32138
- Lake Mirage Racquetball Club
- Magnesia Falls Cove
- Mira Vista
- Mira Vista 32145
- Mirada Estates
- Mirada Estates 32143
- Mirage Estates 32146
- Mission Hills Country Club
- Mission Hills Country Club 32148
- Mission Hills East
- Mission Hills East/Deane Homes 32149
- Mission Hills/Fairway1862
- Mission Hills/Lake Front
- Mission Hills/Lake Front 32150
- Mission Hills/Oakmont Estates 32153
- Mission Hills/Westgate 32155
- Mission Pointe
- Mission Ranch
- Mission Shores 32158
- Morningside Country
- Mountain View Villas 32161
- Palm Court
- Rancho Las Palmas C.
- Rancho Mirage C.C.
- Rancho Mirage C.C. 32169
- Rancho Mirage Racquet Club
- Rancho Mirage Rc
- Rancho Mirage Resort
- Rancho Mirage Resort 32172
- Revelle at Clancy Ln
- RM Mobile Home Es
- Santo Tomas
- Santo Tomas 32178
- Serrano
- St. Augustine
- Sterling Ridge
- Sunrise C.C.
- Sunrise C.C. 32185
- Sunrise Country Club
- Tamarisk C.C.
- Tamarisk C.C. 32186
- Tamarisk Heights
- Tamarisk Rancho 32189
- Tamarisk View Estate
- Tamarisk West
- The Estates At RM
- The Springs C.C.
- The Springs C.C. 32198
- Thunderbird C.C.
- Thunderbird C.C. 32199
- Thunderbird Heights
- Thunderbird Heights 32201
- Thunderbird Palms 32203
- Thunderbird Terrace
- Thunderbird Villas
- Victoria Falls
- Victoria Falls 32211
- Villaggio On Sinatra
- Vista Mirage 32215
- Waterford-420
- Wilshire Palms
Market Summary
Current real estate data for Single Family in Rancho Mirage as of Sep 29, 2026
393
Single Family Listed
142
Avg DOM
314
Avg $ / SqFt
$1,035,201
Avg List Price
Property Summary
- Located in the The Springs C.C. subdivision, 11 Dartmouth DR Rancho Mirage CA is a Single Family for sale in Rancho Mirage, CA, 92270. It is listed for $869,000 and features 3 beds, 3 baths, and has approximately 2,694 square feet of living space, and was originally constructed in 1980. The current price per square foot is $323. The average price per square foot for Single Family listings in Rancho Mirage is $314. The average listing price for Single Family in Rancho Mirage is $1,035,201.
Similar Listings Nearby

 Courtesy of Equity Union. Disclaimer: All data relating to real estate for sale on this page comes from the Broker Reciprocity (BR) of the California Regional Multiple Listing Service. Detailed information about real estate listings held by brokerage firms other than include the name of the listing broker. Neither the listing company nor shall be responsible for any typographical errors, misinformation, misprints and shall be held totally harmless. The Broker providing this data believes it to be correct, but advises interested parties to confirm any item before relying on it in a purchase decision. Copyright 2026. California Regional Multiple Listing Service. All rights reserved.
11 Dartmouth DR
Rancho Mirage, CA