
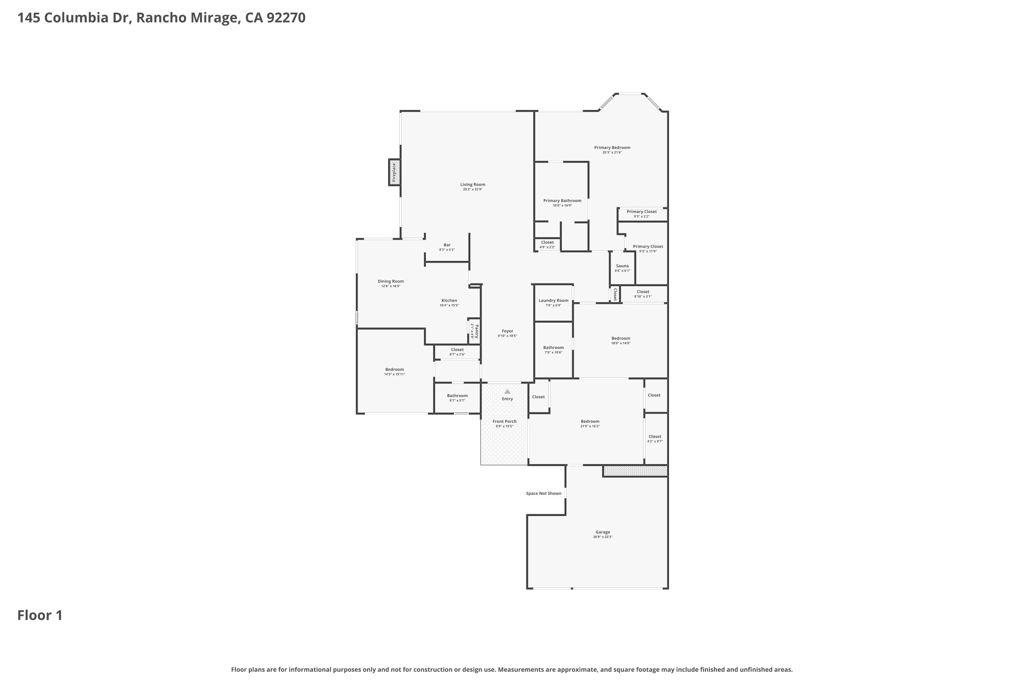
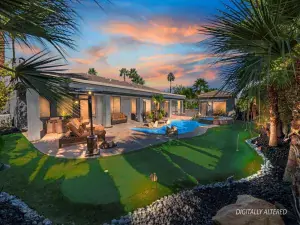
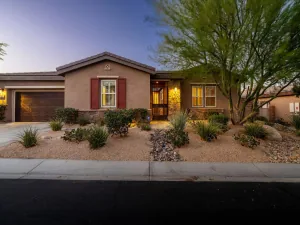
Discover refined desert living at its finest within the prestigious community of The Springs Country Club in the heart of Rancho Mirage. This highly sought-after Shaughnessy floor plan blends timeless elegance with effortless indoor-outdoor living, offering three ensuite bedrooms, a versatile bonus room ideal for converting the third bedroom into a private casita, and a truly distinctive private tennis racquet-shaped pool paired with a spa designed for exceptional relaxation and entertaining.
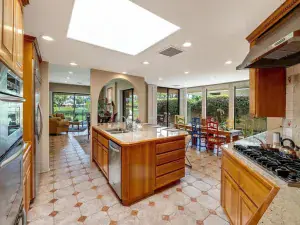
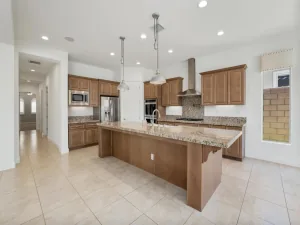
Thoughtfully designed for both comfort and sophistication, the open-concept layout is filled with natural light and seamlessly connects the living, dining, and outdoor spaces. The inviting living room is anchored by a beautiful fireplace, creating a warm and elegant focal point for relaxing or entertaining. The beautifully appointed kitchen features custom cabinetry, granite countertops, stainless steel appliances, and an expansive pantry, creating the perfect setting for everyday living and elevated entertaining alike.
Surrounded by lush mature landscaping, including citrus and olive trees, the property offers multiple outdoor seating areas that create a serene resort-style atmosphere. The spacious primary suite is a private retreat complete with a generous sitting area or home office, spa-inspired bath, private sauna, and abundant closet space. Two additional guest suites each feature their own ensuite bathrooms and direct patio access, ensuring comfort and privacy for family and guests.
Additional highlights include a spacious 2.5-car attached garage, fully paid solar system, two thermostats for enhanced climate control, a dedicated laundry room, wet bar, skylights that provide abundant natural light and an inviting private courtyard.
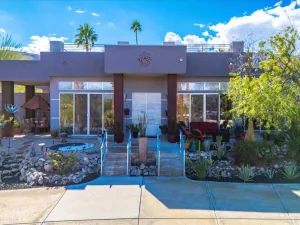
Residents of The Springs Country Club enjoy access to an exceptional array of resort-caliber amenities, including a championship 18-hole golf course designed by Desmond Moorhead, a 48,000-square-foot clubhouse, fitness center, 46 community saltwater pools and spas, 9 lap pools, racquet clubhouse with 9 tennis courts, 12 pickleball courts, and 2 bocce lanes. Ideally located just moments from the shopping, dining, and entertainment of Palm Springs and El Paseo in South Palm Desert, this extraordinary home offers the ultimate desert lifestyle.
Thoughtfully designed for both comfort and sophistication, the open-concept layout is filled with natural light and seamlessly connects the living, dining, and outdoor spaces. The inviting living room is anchored by a beautiful fireplace, creating a warm and elegant focal point for relaxing or entertaining. The beautifully appointed kitchen features custom cabinetry, granite countertops, stainless steel appliances, and an expansive pantry, creating the perfect setting for everyday living and elevated entertaining alike.
Surrounded by lush mature landscaping, including citrus and olive trees, the property offers multiple outdoor seating areas that create a serene resort-style atmosphere. The spacious primary suite is a private retreat complete with a generous sitting area or home office, spa-inspired bath, private sauna, and abundant closet space. Two additional guest suites each feature their own ensuite bathrooms and direct patio access, ensuring comfort and privacy for family and guests.
Additional highlights include a spacious 2.5-car attached garage, fully paid solar system, two thermostats for enhanced climate control, a dedicated laundry room, wet bar, skylights that provide abundant natural light and an inviting private courtyard.
Residents of The Springs Country Club enjoy access to an exceptional array of resort-caliber amenities, including a championship 18-hole golf course designed by Desmond Moorhead, a 48,000-square-foot clubhouse, fitness center, 46 community saltwater pools and spas, 9 lap pools, racquet clubhouse with 9 tennis courts, 12 pickleball courts, and 2 bocce lanes. Ideally located just moments from the shopping, dining, and entertainment of Palm Springs and El Paseo in South Palm Desert, this extraordinary home offers the ultimate desert lifestyle.
Property Details
Price:
$849,000
MLS #:
PW26097966
Status:
Active
Beds:
3
Baths:
3
Type:
Single Family
Subtype:
Single Family Residence
Subdivision:
The Springs C.C. 32198
Neighborhood:
321ranchomirage
Listed Date:
May 15, 2026
Finished Sq Ft:
3,404
Lot Size:
6,098 sqft / 0.14 acres (approx)
Year Built:
1981
See this Listing
Schools
School District:
Palm Springs Unified
Interior
Appliances
DW, MW, RF, ES, EO
Bathrooms
2 Full Bathrooms, 1 Three Quarter Bathroom
Cooling
CA, DL, ZN
Flooring
TILE, LAM, CARP
Heating
ZN, CF, FIR
Interior Features
CF, ST, WB, SUND, GRNC, OFP, PTRY, HCEL
Laundry Features
GAS, IR, WH
Levels
A
Main Level Bathrooms
3
Main Level Bedrooms
3
Exterior
Architectural Style
MED
Attached Garage YN
1
Common Walls
_1CW
Community Features
SDW, GOLF
Garage Spaces
2.5
Parking Spots
25
Parking Total
2.5
Patio And Porch Features
CON, PTO, SEE
Roof
TLE
Security Features
_24HR
Spa Features
AS, IG, PVT
View
MT
Window Features
BLI, DPC
Financial
HOA Fee
$1,948
HOA Fee Frequency
MO
Map
Community
- Address145 Columbia Drive Rancho Mirage CA
- SubdivisionThe Springs C.C. (32198)
- CityRancho Mirage
- CountyRiverside
- Zip Code92270
Subdivisions in Rancho Mirage
- Big Sioux 32103
- Blue Skies
- Blue Skies 32105
- Casas de Seville
- Clancy Estates
- DaVall Estates 32121
- Del Webb RM
- Desert Braemar
- Desert Island
- Desert Island 32123
- Desert Ranch Estates 32124
- Escala
- La Residence
- La Terraza Monterey Estates
- La Terraza Vintage Estates
- La Terraza Vintage Estates 32136
- Lake Mirage Racquet Club 32138
- Lake Mirage Racquetball Club
- Magnesia Falls Cove
- Mira Vista
- Mira Vista 32145
- Mirada Estates
- Mirada Estates 32143
- Mirage Estates 32146
- Mission Hills Country Club
- Mission Hills Country Club 32148
- Mission Hills East
- Mission Hills East/Deane Homes 32149
- Mission Hills/Fairway1862
- Mission Hills/Lake Front
- Mission Hills/Lake Front 32150
- Mission Hills/Oakmont Estates 32153
- Mission Hills/Westgate 32155
- Mission Pointe
- Mission Ranch
- Mission Shores 32158
- Morningside Country
- Mountain View Villas 32161
- Palm Court
- Rancho Las Palmas C.
- Rancho Mirage C.C.
- Rancho Mirage C.C. 32169
- Rancho Mirage Racquet Club
- Rancho Mirage Rc
- Rancho Mirage Resort
- Rancho Mirage Resort 32172
- Revelle at Clancy Ln
- RM Mobile Home Es
- Santo Tomas
- Santo Tomas 32178
- Serrano
- St. Augustine
- Sterling Ridge
- Sunrise C.C.
- Sunrise C.C. 32185
- Sunrise Country Club
- Tamarisk C.C.
- Tamarisk C.C. 32186
- Tamarisk Heights
- Tamarisk Rancho 32189
- Tamarisk View Estate
- Tamarisk West
- The Estates At RM
- The Springs C.C.
- The Springs C.C. 32198
- Thunderbird C.C.
- Thunderbird C.C. 32199
- Thunderbird Heights
- Thunderbird Heights 32201
- Thunderbird Palms 32203
- Thunderbird Terrace
- Thunderbird Villas
- Victoria Falls
- Victoria Falls 32211
- Villaggio On Sinatra
- Vista Mirage 32215
- Waterford-420
- Wilshire Palms
Market Summary
Current real estate data for Single Family in Rancho Mirage as of Aug 18, 2026
368
Single Family Listed
143
Avg DOM
285
Avg $ / SqFt
$1,022,133
Avg List Price
Property Summary
- Located in the The Springs C.C. (32198) subdivision, 145 Columbia Drive Rancho Mirage CA is a Single Family for sale in Rancho Mirage, CA, 92270. It is listed for $849,000 and features 3 beds, 3 baths, and has approximately 3,404 square feet of living space, and was originally constructed in 1981. The current price per square foot is $249. The average price per square foot for Single Family listings in Rancho Mirage is $285. The average listing price for Single Family in Rancho Mirage is $1,022,133.
Similar Listings Nearby
 Courtesy of Coldwell Banker Realty. Disclaimer: All data relating to real estate for sale on this page comes from the Broker Reciprocity (BR) of the California Regional Multiple Listing Service. Detailed information about real estate listings held by brokerage firms other than include the name of the listing broker. Neither the listing company nor shall be responsible for any typographical errors, misinformation, misprints and shall be held totally harmless. The Broker providing this data believes it to be correct, but advises interested parties to confirm any item before relying on it in a purchase decision. Copyright 2026. California Regional Multiple Listing Service. All rights reserved.
145 Columbia Drive
Rancho Mirage, CA