
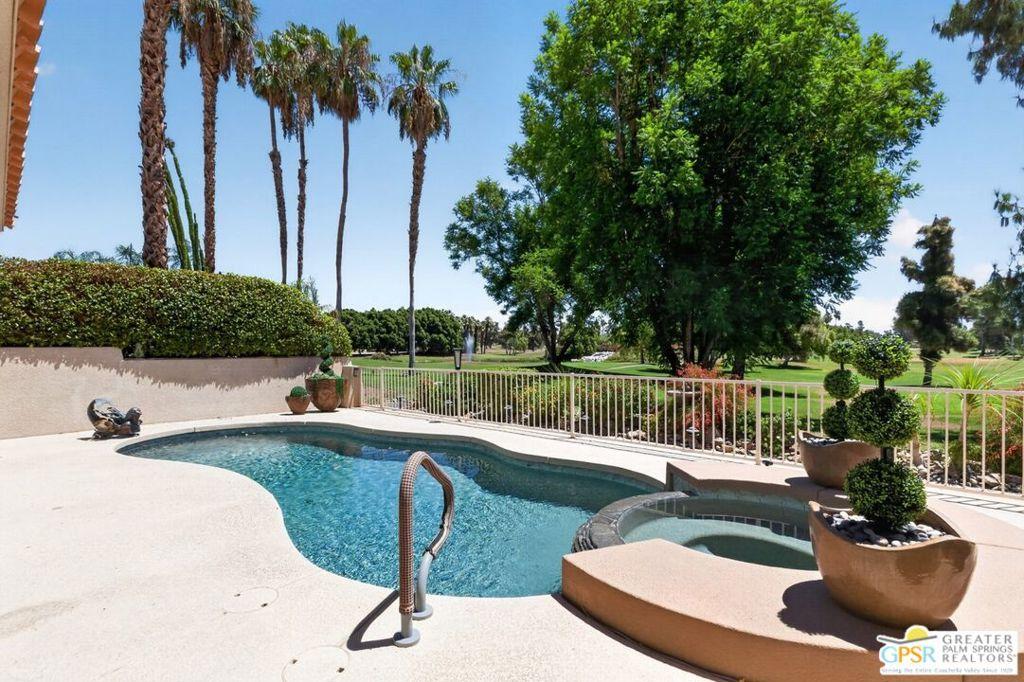
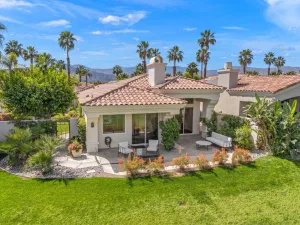
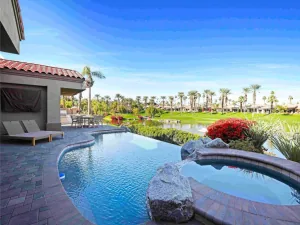
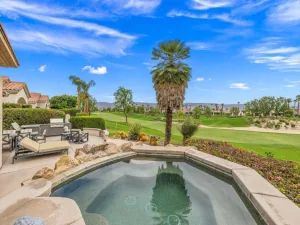
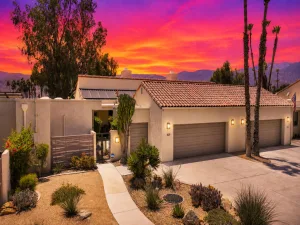
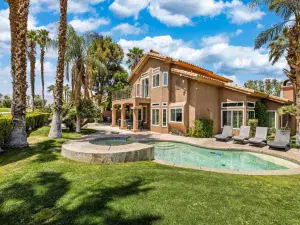
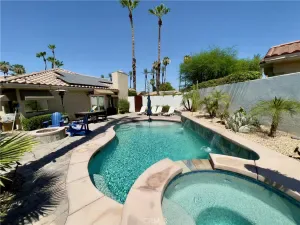
For Lease: Turnkey furnished and meticulously remodeled from top to bottom, this exceptional home offers luxury living with spectacular golf course, lake, and waterfall views. Perfectly positioned between the 10th and 11th fairways, the residence features 2 spacious primary suites, 3.5 bathrooms, and a den that can easily serve as a third bedroom or home office. Designed with high-end finishes throughout, the home showcases travertine flooring, custom faux-finished walls, a striking Brazilian red slate fireplace, and a custom wet bar with a granite countertop. The gourmet kitchen is beautifully appointed with Old World-style cabinetry, slab granite countertops, a granite sink, bronze fixtures, a built-in KitchenAid refrigerator, premium appliances, recessed lighting, and a wine cooler. The expansive upstairs primary suite features a private balcony with even more breathtaking views, while the downstairs primary suite offers a generous walk-in closet. The den is highlighted by a handcrafted wood block ceiling, recessed lighting, and a built-in entertainment center. An elevator provides convenient access between both levels. The private backyard is designed for relaxation and entertaining, complete with a custom pool, spa, and patio overlooking the lush fairways, serene lakes, and cascading waterfalls. Offering an unparalleled blend of elegance, comfort, and resort-style amenities, this extraordinary lease is ready for immediate enjoyment. Did I forget to mention that living in this home includes the use of a golf cart?
Property Details
Price:
$8,500
MLS #:
26858389PS
Status:
Active
Beds:
3
Baths:
4
Type:
Single Family
Subtype:
Condominium
Subdivision:
Rancho Mirage Country Club
Neighborhood:
321ranchomirage
Listed Date:
Jul 10, 2026
Finished Sq Ft:
3,246
Total Sq Ft:
3,246
Lot Size:
2,189 sqft / 0.05 acres (approx)
Year Built:
1985
See this Listing
Schools
Interior
Appliances
DW, MW, RF, ES, OV
Bathrooms
3 Full Bathrooms, 1 Half Bathroom
Flooring
TILE
Heating
CF
Interior Features
CF, FU, RECL, CC, EV
Laundry Features
IR, IN, DINC, WINC
Levels
U
Exterior
Architectural Style
SPN
Attached Garage YN
1
Common Walls
NCW
Garage Spaces
3
Parking Spots
4
Parking Total
4
Patio And Porch Features
CON, CO, DK, OPN
Security Features
_24HR, COD, GG, GRD
Spa Features
AS, HT, IG, PVT
View
GC, LA, PK
Window Features
BLI
Financial
Map
Community
- Address216 Kavenish DR Rancho Mirage CA
- SubdivisionRancho Mirage Country Club
- CityRancho Mirage
- CountyRiverside
- Zip Code92270
Subdivisions in Rancho Mirage
- Big Sioux 32103
- Blue Skies
- Blue Skies 32105
- Casas de Seville
- Clancy Estates
- DaVall Estates 32121
- Del Webb RM
- Desert Braemar
- Desert Island
- Desert Island 32123
- Desert Ranch Estates 32124
- Escala
- La Residence
- La Terraza Monterey Estates
- La Terraza Vintage Estates
- La Terraza Vintage Estates 32136
- Lake Mirage Racquet Club 32138
- Lake Mirage Racquetball Club
- Magnesia Falls Cove
- Mira Vista
- Mira Vista 32145
- Mirada Estates
- Mirada Estates 32143
- Mirage Estates 32146
- Mission Hills Country Club
- Mission Hills Country Club 32148
- Mission Hills East
- Mission Hills East/Deane Homes 32149
- Mission Hills/Fairway1862
- Mission Hills/Lake Front
- Mission Hills/Lake Front 32150
- Mission Hills/Oakmont Estates 32153
- Mission Hills/Westgate 32155
- Mission Pointe
- Mission Ranch
- Mission Shores 32158
- Morningside Country
- Mountain View Villas 32161
- Palm Court
- Rancho Las Palmas C.
- Rancho Mirage C.C.
- Rancho Mirage C.C. 32169
- Rancho Mirage Racquet Club
- Rancho Mirage Rc
- Rancho Mirage Resort
- Rancho Mirage Resort 32172
- Revelle at Clancy Ln
- RM Mobile Home Es
- Santo Tomas
- Santo Tomas 32178
- Serrano
- St. Augustine
- Sterling Ridge
- Sunrise C.C.
- Sunrise C.C. 32185
- Sunrise Country Club
- Tamarisk C.C.
- Tamarisk C.C. 32186
- Tamarisk Heights
- Tamarisk Rancho 32189
- Tamarisk View Estate
- Tamarisk West
- The Estates At RM
- The Springs C.C.
- The Springs C.C. 32198
- Thunderbird C.C.
- Thunderbird C.C. 32199
- Thunderbird Heights
- Thunderbird Heights 32201
- Thunderbird Palms 32203
- Thunderbird Terrace
- Thunderbird Villas
- Victoria Falls
- Victoria Falls 32211
- Villaggio On Sinatra
- Vista Mirage 32215
- Waterford-420
- Wilshire Palms
Market Summary
Current real estate data for Single Family in Rancho Mirage as of Oct 05, 2026
419
Single Family Listed
136
Avg DOM
317
Avg $ / SqFt
$1,058,456
Avg List Price
Property Summary
- Located in the Rancho Mirage Country Club subdivision, 216 Kavenish DR Rancho Mirage CA is a Single Family for sale in Rancho Mirage, CA, 92270. It is listed for $8,500 and features 3 beds, 4 baths, and has approximately 3,246 square feet of living space, and was originally constructed in 1985. The current price per square foot is $3. The average price per square foot for Single Family listings in Rancho Mirage is $317. The average listing price for Single Family in Rancho Mirage is $1,058,456.
Similar Listings Nearby
 Courtesy of JohnHart Real Estate. Disclaimer: All data relating to real estate for sale on this page comes from the Broker Reciprocity (BR) of the California Regional Multiple Listing Service. Detailed information about real estate listings held by brokerage firms other than include the name of the listing broker. Neither the listing company nor shall be responsible for any typographical errors, misinformation, misprints and shall be held totally harmless. The Broker providing this data believes it to be correct, but advises interested parties to confirm any item before relying on it in a purchase decision. Copyright 2026. California Regional Multiple Listing Service. All rights reserved.
216 Kavenish DR
Rancho Mirage, CA