

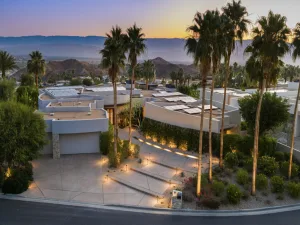
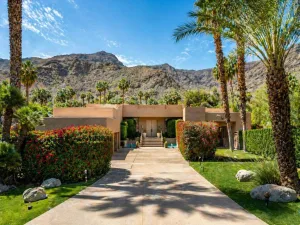
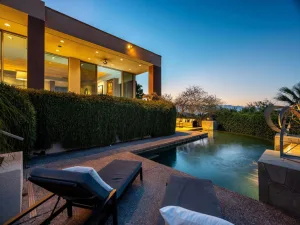
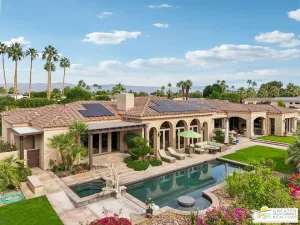
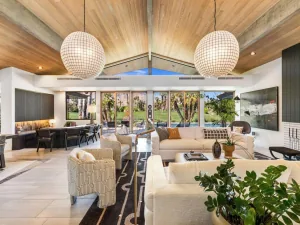
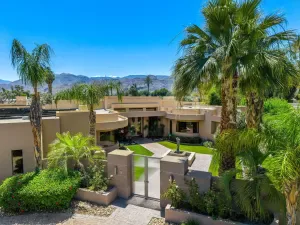
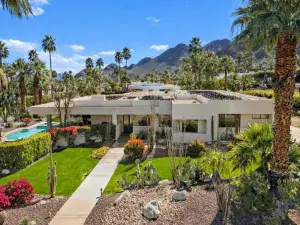
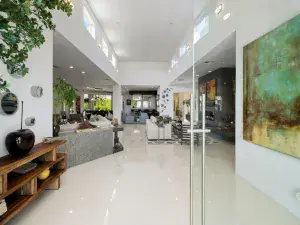
COTINO NEW CONSTRUCTION – MOVE-IN READY FULLY FURNISHED – FORMER MODEL HOME! – Set within Rancho Mirage’s new guard-gated Cotino, the first Storyliving by Disney community, this never-before-occupied home with detached Casita by Shea Homes stands as their Panoramica floorplan, an architectural showpiece with captivating mountain views and curated custom upgrades throughout. Offered as a fully furnished, move-in ready package, this exceptional home delivers both immediate comfort and refined design at the highest level. A short stroll from Cotino Bay and Disney’s phenomenal Artisan Club, the four-bedroom, five-bath design extends approx. 4,180 s.f. on a Grand Collection homesite of nearly 12,767 s.f. Enjoy the privacy of a gated entry courtyard with patio that makes a friendly introduction. Indoors, a dramatic two-story ceiling soars over the great room, with clerestory windows welcoming natural light, and a linear fireplace with tile surround that reaches the ceiling. The great room flows directly to a dining room that opens via slide-away doors to a covered patio, and a lux kitchen with walk-in pantry and an oversized island. Chefs of all skill levels will appreciate extensive cabinetry, natural stone countertops with full backsplash, and premium appliances including a built-in refrigerator, six-burner range with griddle and double ovens. Just off the great room, a versatile den or office opens to the front patio, while the primary suite reveals a private world of personal luxury. Generously proportioned, the suite hosts access to the backyard, a spacious walk-in closet, two sinks, picture-frame mirrors, a large shower and freestanding tub. Upstairs, an expansive interior balcony overlooks the great room and leads to a loft with covered view balcony, an ensuite guest room and a secondary bedroom with adjacent bath. For the ultimate in accommodations, guests can stay in a detached casita with patio, beverage refrigerator, barn doors opening to a walk-in closet and a dedicated bath. Rooftop solar helps power the home, and upgrades include stone tile flooring, multiple sliding-glass doors and numerous built-ins throughout. Experience the pinnacle of desert living in a backyard with saltwater pool, spa, open-air fireplace and lawn space. This chic and contemporary model home is close to Cotino Bay’s beaches, dining at the architecturally stunning clubhouse, and community parks. Gelson’s Market, golf resorts and International Airport are moments from home.
Property Details
Price:
$2,995,000
MLS #:
OC26093657
Status:
Active
Beds:
4
Baths:
5
Type:
Single Family
Subtype:
Single Family Residence
Neighborhood:
321ranchomirage
Listed Date:
May 8, 2026
Finished Sq Ft:
4,180
Lot Size:
12,767 sqft / 0.29 acres (approx)
Year Built:
2025
See this Listing
Schools
School District:
Palm Springs Unified
Elementary School:
Rancho Mirage
Middle School:
Nellie N. Coffman
High School:
Rancho Mirage
Interior
Appliances
DW, GD, IM, MW, RF, WLR, GER, GS, BIR, FSR, _6BS, CO, DO, HOD, SW, TW, WHC
Bathrooms
2 Full Bathrooms, 2 Three Quarter Bathrooms, 1 Half Bathroom
Cooling
CA, DL
Flooring
TILE, STON, WOOD, CARP
Heating
FA, SO, CF, FIR
Interior Features
BI, FU, ST, RECL, SUND, STNC, OFP, PTRY, TSCE, BL, HCEL, QTZC
Laundry Features
IR, IN, DINC, WINC
Levels
U
Main Level Bathrooms
3
Main Level Bedrooms
2
Exterior
Accessibility Features
NO
Architectural Style
CNT, MOD
Attached Garage YN
1
Common Walls
NCW
Community Features
SDW, CRB, CW, PARK, WATE, BIKI
Construction Materials
STC, DWAL
Exterior Features
RG
Fencing
ST, MASN, XLNT
Garage Spaces
2
Other Structures
GHD
Parking Spots
4
Parking Total
4
Patio And Porch Features
BRK, CA, DK, PTO, TER
Roof
FLTR
Security Features
SD, _24HR, AG, COD, FSDS, FS, GC, GG, GA
Spa Features
GN, HT, IG, PVT
View
DE, HI, MT, PL, NE
Window Features
BLI
Financial
HOA Fee
$550
HOA Fee Frequency
MO
Map
Community
- Address79 Harmonious DR Rancho Mirage CA
- SubdivisionOther (OTHR)
- CityRancho Mirage
- CountyRiverside
- Zip Code92270
Subdivisions in Rancho Mirage
- Big Sioux 32103
- Blue Skies
- Blue Skies 32105
- Casas de Seville
- Clancy Estates
- DaVall Estates 32121
- Del Webb RM
- Desert Braemar
- Desert Island
- Desert Island 32123
- Desert Ranch Estates 32124
- Escala
- La Residence
- La Terraza Monterey Estates
- La Terraza Vintage Estates
- La Terraza Vintage Estates 32136
- Lake Mirage Racquet Club 32138
- Lake Mirage Racquetball Club
- Magnesia Falls Cove
- Mira Vista
- Mira Vista 32145
- Mirada Estates
- Mirada Estates 32143
- Mirage Estates 32146
- Mission Hills Country Club
- Mission Hills Country Club 32148
- Mission Hills East
- Mission Hills East/Deane Homes 32149
- Mission Hills/Fairway1862
- Mission Hills/Lake Front
- Mission Hills/Lake Front 32150
- Mission Hills/Oakmont Estates 32153
- Mission Hills/Westgate 32155
- Mission Pointe
- Mission Ranch
- Mission Shores 32158
- Morningside Country
- Mountain View Villas 32161
- Palm Court
- Rancho Las Palmas C.
- Rancho Mirage C.C.
- Rancho Mirage C.C. 32169
- Rancho Mirage Racquet Club
- Rancho Mirage Rc
- Rancho Mirage Resort
- Rancho Mirage Resort 32172
- Revelle at Clancy Ln
- RM Mobile Home Es
- Santo Tomas
- Santo Tomas 32178
- Serrano
- St. Augustine
- Sterling Ridge
- Sunrise C.C.
- Sunrise C.C. 32185
- Sunrise Country Club
- Tamarisk C.C.
- Tamarisk C.C. 32186
- Tamarisk Heights
- Tamarisk Rancho 32189
- Tamarisk View Estate
- Tamarisk West
- The Estates At RM
- The Springs C.C.
- The Springs C.C. 32198
- Thunderbird C.C.
- Thunderbird C.C. 32199
- Thunderbird Heights
- Thunderbird Heights 32201
- Thunderbird Palms 32203
- Thunderbird Terrace
- Thunderbird Villas
- Victoria Falls
- Victoria Falls 32211
- Villaggio On Sinatra
- Vista Mirage 32215
- Waterford-420
- Wilshire Palms
Market Summary
Current real estate data for Single Family in Rancho Mirage as of Jul 06, 2026
406
Single Family Listed
133
Avg DOM
303
Avg $ / SqFt
$1,094,552
Avg List Price
Property Summary
- Located in the Other (OTHR) subdivision, 79 Harmonious DR Rancho Mirage CA is a Single Family for sale in Rancho Mirage, CA, 92270. It is listed for $2,995,000 and features 4 beds, 5 baths, and has approximately 4,180 square feet of living space, and was originally constructed in 2025. The current price per square foot is $717. The average price per square foot for Single Family listings in Rancho Mirage is $303. The average listing price for Single Family in Rancho Mirage is $1,094,552.
Similar Listings Nearby
 Courtesy of Compass. Disclaimer: All data relating to real estate for sale on this page comes from the Broker Reciprocity (BR) of the California Regional Multiple Listing Service. Detailed information about real estate listings held by brokerage firms other than include the name of the listing broker. Neither the listing company nor shall be responsible for any typographical errors, misinformation, misprints and shall be held totally harmless. The Broker providing this data believes it to be correct, but advises interested parties to confirm any item before relying on it in a purchase decision. Copyright 2026. California Regional Multiple Listing Service. All rights reserved.
79 Harmonious DR
Rancho Mirage, CA