
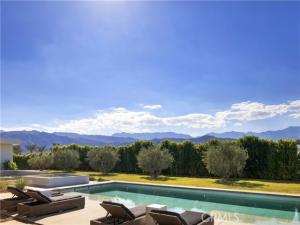
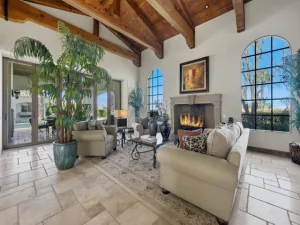
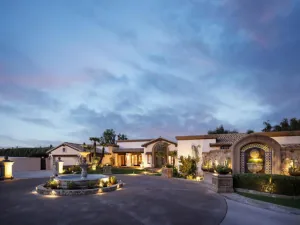
A striking expression of modern desert luxury, 3 Wren Court is an extraordinary architectural estate where sophisticated design, unparalleled privacy, and resort-inspired living converge. Privately situated on 1.75 acres against a breathtaking backdrop of panoramic mountain vistas, this exceptional 2025-built residence encompasses approximately 5,722 square feet of thoughtfully curated living space, offering five bedrooms, six bathrooms, and an exquisite balance of elegance and comfort. Beyond the private gated entrance, a dramatic arrival sets the tone for an impressive single-level residence defined by soaring ceilings, expansive walls of glass, and seamless indoor-outdoor transitions. The spectacular great room opens effortlessly to the surrounding desert landscape, while the designer kitchen showcases premium Dacor appliances, an expansive entertaining island, and a separate butler’s kitchen. A sophisticated wet bar with wine refrigeration further elevates the home’s exceptional entertaining capabilities.
The lavish primary retreat offers a private sanctuary complete with a spa-inspired bathroom, indulgent soaking tub, and both indoor and outdoor showers. Beautifully appointed guest accommodations provide comfort and privacy, while a versatile bonus room offers endless possibilities for a private cinema, executive office, or wellness studio. A detached guest residence provides an additional layer of exclusivity, ideal for extended guests or multigenerational living. Outdoors, the estate transforms into a private five-star resort. A shimmering saltwater pool, infinity-edge spa, architectural fire feature, and expansive covered entertaining spaces create an unforgettable setting for intimate evenings or grand-scale gatherings, all framed by the dramatic beauty of the surrounding mountains. Completing this remarkable offering are Control4 smart home technology, fully owned solar with battery backup, a five-car air-conditioned garage, with parking for more and meticulously designed landscaping. A rare combination of architectural distinction, expansive grounds, and refined modern amenities, this home presents an exceptional opportunity to experience the very finest in Rancho Mirage luxury living.
Close to golf, shopping, and dining.
The lavish primary retreat offers a private sanctuary complete with a spa-inspired bathroom, indulgent soaking tub, and both indoor and outdoor showers. Beautifully appointed guest accommodations provide comfort and privacy, while a versatile bonus room offers endless possibilities for a private cinema, executive office, or wellness studio. A detached guest residence provides an additional layer of exclusivity, ideal for extended guests or multigenerational living. Outdoors, the estate transforms into a private five-star resort. A shimmering saltwater pool, infinity-edge spa, architectural fire feature, and expansive covered entertaining spaces create an unforgettable setting for intimate evenings or grand-scale gatherings, all framed by the dramatic beauty of the surrounding mountains. Completing this remarkable offering are Control4 smart home technology, fully owned solar with battery backup, a five-car air-conditioned garage, with parking for more and meticulously designed landscaping. A rare combination of architectural distinction, expansive grounds, and refined modern amenities, this home presents an exceptional opportunity to experience the very finest in Rancho Mirage luxury living.
Close to golf, shopping, and dining.
Property Details
Price:
$6,500,000
MLS #:
OC26228561
Status:
Active
Beds:
5
Baths:
4.5
Type:
Single Family
Subtype:
Single Family Residence
Neighborhood:
321ranchomirage
Listed Date:
Oct 23, 2026
Finished Sq Ft:
5,722
Lot Size:
76,230 sqft / 1.75 acres (approx)
Year Built:
2025
See this Listing
Schools
School District:
Desert Sands Unified
Interior
Appliances
Gas Cooktop, Microwave, Refrigerator, Water Purifier
Bathrooms
1 Full Bathroom, 4 Three Quarter Bathrooms, 1 Half Bathroom
Cooling
Electric, Central Air, Heat Pump
Flooring
Tile, Wood
Heating
Fireplace(s), Forced Air, Heat Pump, Central
Laundry Features
Laundry Room
Levels
One
Main Level Bathrooms
6
Main Level Bedrooms
5
Exterior
Architectural Style
Contemporary
Association Amenities
Other
Attached Garage YN
1
Common Walls
No Common Walls
Community Features
Golf, Biking, Hiking, Foothills, Street Lights, Suburban
Covered Spaces
5
Exterior Features
Barbecue
Fencing
Block
Garage Spaces
5
Lot Features
Lot Over 40000 Sqft, Cul-De-Sac, Landscaped, Yard
Other Structures
Guest House Detached
Parking Features
Gated, Direct Access, Private, Garage Faces Side
Parking Spots
5
Parking Total
5
Patio And Porch Features
Covered, Patio
Roof
Foam
Security Features
Automatic Gate
Spa Features
Private
Stories
1
View
Mountain(s), Pool, Hills
Window Features
Double Pane Windows
Financial
HOA Fee
$482
HOA Fee Frequency
Monthly
HOA Name
TBP
HOA Phone
TBP
Map
Community
- Address3 Wren Court Rancho Mirage CA
- SubdivisionOther (OTHR)
- CityRancho Mirage
- CountyRiverside
- Zip Code92270
Subdivisions in Rancho Mirage
- Bella Clancy
- Blue Skies
- Blue Skies 32105
- Canyon Shores
- Carrera Estates
- Casas de Seville
- Chalet Palms 32109
- Cielo
- Clancy Estates
- Clancy Lane
- Clancy Lane South
- Cotino
- Country Club Estates RM 32117
- Del Webb RM
- Desert Braemar
- Desert Braemar 32122
- Desert Island
- Desert Island 32123
- Desert Princess
- Desert Ranch Estates
- Desert Ranch Estates 32124
- Desert Village
- Desert Village 32125
- Dominion
- Escala
- Escala North
- Estilo
- Ivy League Estates
- Key Largo
- La Residence
- La Residence 32133
- La Terraza Monterey Estates
- La Terraza Vintage Estates
- Lake Mirage Racquet Club 32138
- Lake Mirage Racquetball Club
- Los Altos
- Los Cocos
- Magnesia Falls Cove
- Magnesia Falls Cove 32142
- Mesquite Ridge
- Mira Vista
- Mira Vista 32145
- Mirada Estates
- Mirada Estates 32143
- Mirage Cove
- Mirage Estates
- Mission Hills Country Club
- Mission Hills Country Club 32148
- Mission Hills East
- Mission Hills East/Deane Homes 32149
- Mission Hills/Fairway
- Mission Hills/Haciendas
- Mission Hills/Haciendas 32151
- Mission Hills/Lake Front
- Mission Hills/Lake Front 32150
- Mission Hills/Legacy-Oakhurst
- Mission Hills/Legacy-Oakhurst 32152
- Mission Hills/Oakmont Estates
- Mission Hills/Oakmont Estates 32153
- Mission Hills/Stone Ridge
- Mission Hills/Westgate
- Mission Hills/Westgate 32155
- Mission Pointe
- Mission Ranch
- Mission Shores
- Mission Shores 32158
- Mission Wells
- Morningside Country
- Mountain View Villas
- Mountain View Villas 32161
- Palm Court
- Park Mirage
- Presidential Estates 32165
- Rancho Clancy Estate
- Rancho Estates
- Rancho Las Palmas C.
- Rancho Las Palmas C.C.
- Rancho Las Palmas C.C. 32168
- Rancho Mirage C.C.
- Rancho Mirage C.C. 32169
- Rancho Mirage Country Club
- Rancho Mirage Cove
- Rancho Mirage Mobile Home Estates
- Rancho Mirage Racquet Club
- Rancho Mirage Rc
- Rancho Mirage Resort
- Revelle at Clancy Ln
- Revelle at Clancy Ln 60030
- RM Mobile Home Es
- Santo Tomas
- Santo Tomas 32178
- Seclude
- Small Mountain
- St. Augustine
- Sterling Cove
- Sunrise C.C.
- Sunrise C.C. 32185
- Tamarisk C.C.
- Tamarisk C.C. 32186
- Tamarisk Estates
- Tamarisk Heights 32188
- Tamarisk Ridge
- Tamarisk West
- The Colony 32195
- The Renaissance
- The Springs C.C.
- The Springs C.C. 32198
- The Springs Country Club
- Thunderbird C.C.
- Thunderbird Country Club
- Thunderbird Heights
- Thunderbird North
- Thunderbird Palms
- Thunderbird Palms 32203
- Thunderbird Terrace
- Thunderbird Villas
- Tuscany
- Tuscany 32208
- Versailles
- Victoria Falls
- Victoria Falls 32211
- Viento
- Villas of Mirada
- Vista Mirage
- Vista Mirage 32215
- Waterford-420
- Wilshire Palms
Market Summary
Current real estate data for Single Family in Rancho Mirage as of Nov 13, 2026
295
Single Family Listed
89
Avg DOM
513
Avg $ / SqFt
$1,791,639
Avg List Price
Property Summary
- Located in the Other (OTHR) subdivision, 3 Wren Court Rancho Mirage CA is a Single Family for sale in Rancho Mirage, CA, 92270. It is listed for $6,500,000 and features 5 beds, 5 baths, and has approximately 5,722 square feet of living space, and was originally constructed in 2025. The current price per square foot is $1,136. The average price per square foot for Single Family listings in Rancho Mirage is $513. The average listing price for Single Family in Rancho Mirage is $1,791,639.
Similar Listings Nearby
 Courtesy of Coldwell Banker Realty. Disclaimer: All data relating to real estate for sale on this page comes from the Broker Reciprocity (BR) of the California Regional Multiple Listing Service. Detailed information about real estate listings held by brokerage firms other than include the name of the listing broker. Neither the listing company nor shall be responsible for any typographical errors, misinformation, misprints and shall be held totally harmless. The Broker providing this data believes it to be correct, but advises interested parties to confirm any item before relying on it in a purchase decision. Copyright 2026. California Regional Multiple Listing Service. All rights reserved.
3 Wren Court
Rancho Mirage, CA