
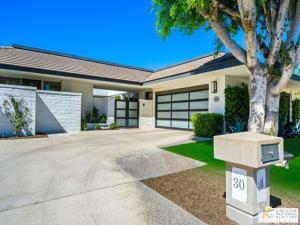
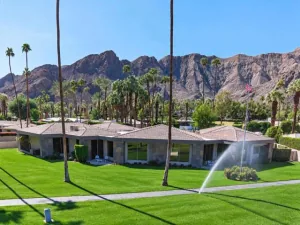
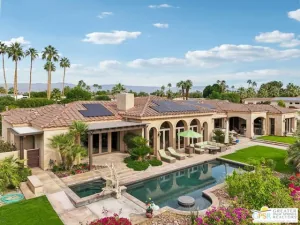
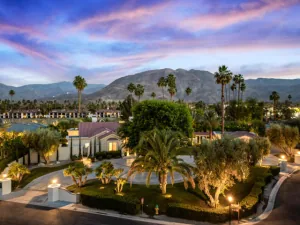
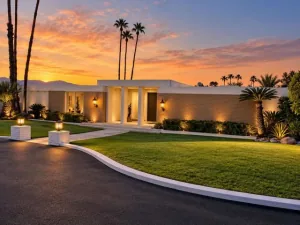
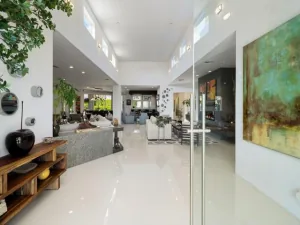
Welcome to this stunning luxury home, where timeless elegance meets modern sophistication. From the moment you arrive, you’ll be captivated by its grand presence, impeccable craftsmanship and resort-style amenities designed for both comfort and entertaining.Step inside to soaring ceilings, Terrazzo tile floors, expansive windows that flood the home with natural light and an open concept floor plan that blends seamlessly from one space to the next. The chef’s kitchen is truly outstanding, featuring custom cabinetry, a Walker Zanger backsplash, quartz countertops, and high-end Decor appliances, including a 48″ range with a steam oven, two dishwashers, and a chef’s sink. Stylish Kelly Wearstler pendant lights add a designer touch. The dining area and intimate breakfast nook provide flexible dining options. Retreat to the primary suite, a true sanctuary featuring a walk-in closet, a secondary closet, and built in dresser. Two additional spacious en-suite bedrooms provide luxurious accommodations for family and guests. A versatile office/media room with custom cabinetry can be converted into a fourth bedroom. Outdoors, the meticulously landscaped grounds showcase a sparkling pool and Spa, lounge areas, and an outdoor built is BBQ for unforgettable entertaining. Every detail of this home was designed with sophistication, comfort, and desert lifestyle in mind. This is more than a home it’s a statement of luxury living.
Property Details
Price:
$2,775,000
MLS #:
26990637PS
Status:
Active
Beds:
4
Baths:
4
Type:
Single Family
Subtype:
Single Family Residence
Subdivision:
Morningside Country
Neighborhood:
321ranchomirage
Listed Date:
Sep 21, 2026
Finished Sq Ft:
4,126
Total Sq Ft:
4,126
Lot Size:
14,810 sqft / 0.34 acres (approx)
Year Built:
1989
See this Listing
Schools
Interior
Appliances
Disposal, Microwave, Refrigerator, Barbecue, Dishwasher
Bathrooms
3 Full Bathrooms, 1 Half Bathroom
Cooling
Central Air
Heating
Central
Interior Features
Ceiling Fan(s)
Laundry Features
Washer Included, Dryer Included
Levels
One
Exterior
Architectural Style
Modern
Attached Garage YN
1
Common Walls
No Common Walls
Covered Spaces
2
Garage Spaces
2
Parking Features
Garage – Two Door
Parking Spots
2
Parking Total
2
Security Features
Gated with Guard
Spa Features
In Ground
Stories
1
View
Mountain(s), Panoramic
Financial
HOA Fee
$1,740
HOA Fee Frequency
MO
Map
Community
- Address30 Mayfair DR Rancho Mirage CA
- SubdivisionMorningside Country
- CityRancho Mirage
- CountyRiverside
- Zip Code92270
Subdivisions in Rancho Mirage
- Bella Clancy
- Blue Skies
- Blue Skies 32105
- Canyon Shores
- Carrera Estates
- Casas de Seville
- Casas de Seville 32108
- Chalet Palms 32109
- Cielo
- Clancy Estates
- Clancy Estates 32115
- Clancy Lane
- Clancy Lane South
- Cotino
- Country Club Estates RM 32117
- Del Webb RM
- Desert Island
- Desert Island 32123
- Desert Princess
- Desert Ranch Estates
- Desert Village
- Desert Village 32125
- Dominion
- Escala
- Escala North
- Estilo
- Ivy League Estates
- Key Largo
- La Residence
- La Terraza Monterey Estates
- La Terraza Palacio
- Lake Mirage Rac Club
- Lake Mirage Racquet Club 32138
- Lake Mirage Racquetball Club
- Los Altos
- Los Cocos
- Magnesia Falls Cove
- Magnesia Falls Cove 32142
- Mesquite Ridge
- Mira Vista
- Mira Vista 32145
- Mirada Estates
- Mirada Estates 32143
- Mirage Cove
- Mirage Estates
- Mission Hills Country Club
- Mission Hills Country Club 32148
- Mission Hills East
- Mission Hills East/Deane Homes 32149
- Mission Hills/Fairway
- Mission Hills/Haciendas
- Mission Hills/Haciendas 32151
- Mission Hills/Lake Front
- Mission Hills/Lake Front 32150
- Mission Hills/Legacy-Oakhurst
- Mission Hills/Legacy-Oakhurst 32152
- Mission Hills/Oakmont Estates
- Mission Hills/Westgate
- Mission Hills/Westgate 32155
- Mission Pointe
- Mission Shores
- Mission Shores 32158
- Mission Wells
- Morningside Country
- Mountain View Villas
- Mountain View Villas 32161
- Palm Court
- Park Mirage
- Presidential Estates 32165
- Rancho Clancy Estate
- Rancho Estates
- Rancho Las Palmas C.
- Rancho Las Palmas C.C.
- Rancho Las Palmas C.C. 32168
- Rancho Mirage C.C.
- Rancho Mirage C.C. 32169
- Rancho Mirage Country Club
- Rancho Mirage Cove
- Rancho Mirage Mobile Home Estates
- Rancho Mirage Racquet Club
- Rancho Mirage Rc
- Rancho Mirage Resort
- Rancho Mirage Resort 32172
- Revelle at Clancy Ln
- Revelle at Clancy Ln 60030
- RM Mobile Home Es
- San Marino
- Santo Tomas
- Santo Tomas 32178
- Seclude
- Siena Vista Estates
- Small Mountain
- St. Augustine
- Sunrise C.C.
- Sunrise C.C. 32185
- Tamarisk C.C.
- Tamarisk C.C. 32186
- Tamarisk Country Club
- Tamarisk Estates
- Tamarisk Heights 32188
- Tamarisk Rancho
- Tamarisk Ridge
- Tamarisk View Estate
- Tamarisk West
- The Estates At RM
- The Renaissance
- The Springs C.C.
- The Springs C.C. 32198
- The Springs Country Club
- Thunderbird C.C.
- Thunderbird Country Club
- Thunderbird Heights
- Thunderbird Palms
- Thunderbird Terrace
- Thunderbird Villas
- Tuscany
- Tuscany 32208
- Versailles
- Victoria Falls
- Viento
- Villas of Mirada
- Vista Mirage
- Vista Mirage 32215
- Waterford-420
- Wilshire Palms
Market Summary
Current real estate data for Single Family in Rancho Mirage as of Nov 03, 2026
264
Single Family Listed
97
Avg DOM
516
Avg $ / SqFt
$1,812,539
Avg List Price
Property Summary
- Located in the Morningside Country subdivision, 30 Mayfair DR Rancho Mirage CA is a Single Family for sale in Rancho Mirage, CA, 92270. It is listed for $2,775,000 and features 4 beds, 4 baths, and has approximately 4,126 square feet of living space, and was originally constructed in 1989. The current price per square foot is $673. The average price per square foot for Single Family listings in Rancho Mirage is $516. The average listing price for Single Family in Rancho Mirage is $1,812,539.
Similar Listings Nearby
 Courtesy of Berkshire Hathaway HomeServices California Properties. Disclaimer: All data relating to real estate for sale on this page comes from the Broker Reciprocity (BR) of the California Regional Multiple Listing Service. Detailed information about real estate listings held by brokerage firms other than include the name of the listing broker. Neither the listing company nor shall be responsible for any typographical errors, misinformation, misprints and shall be held totally harmless. The Broker providing this data believes it to be correct, but advises interested parties to confirm any item before relying on it in a purchase decision. Copyright 2026. California Regional Multiple Listing Service. All rights reserved.
30 Mayfair DR
Rancho Mirage, CA