
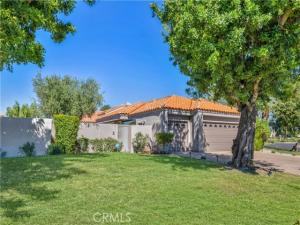
THIS IS THE ONE! SEE IT SOON AS IT WILL NOT LAST ! DESERT LUXURY. EFFORTLESSLY TURNKEY.
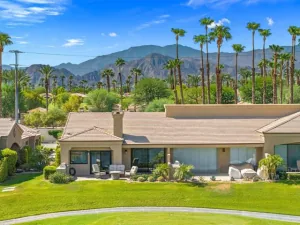
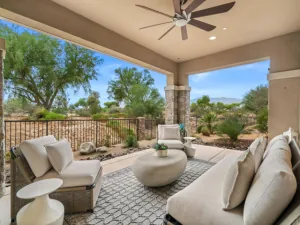
Welcome to an extraordinary Evergreen model in Mission Hills East—completely remodeled, beautifully furnished, and thoughtfully designed for elevated desert living. From the moment you enter through the custom front door, the quality and attention to detail are evident throughout this exceptional four-bedroom, four-bath residence.
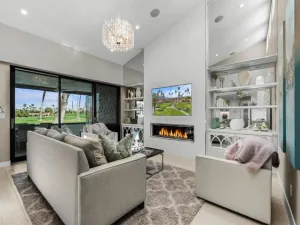
The open-concept living spaces are bright, featuring new windows and sliding doors, luxury vinyl flooring and carpet, custom lighting, and dramatic oversized ceiling fans. The beautifully remodeled kitchen showcases crisp white cabinetry, granite countertops, GE Profile stainless-steel appliances, and an open connection to the family room.
The primary suite is a serene retreat complete a spa-inspired bathroom remodeled with custom white cabinetry, granite countertops, subway glass tile, and a seamless glass shower door. The primary custom walk-in closet is by California Closets.
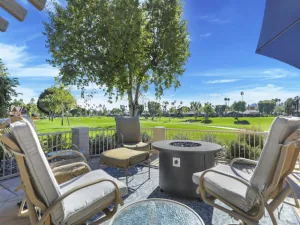
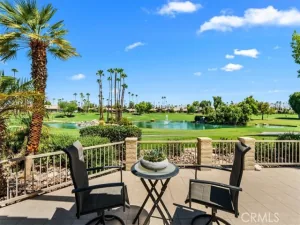
A second primary suite offers its own ensuite bath and walk-in closet and is furnished with H3K Home + Design. The third bedroom, currently used as an office, has a private bath and direct access to a secluded courtyard. The fourth bedroom has French doors, automatic blinds. Professionally landscaped grounds feature custom landscape lighting, drip irrigation, three water features, extensive Flagstone hardscape, and artificial turf for beautiful, low-maintenance outdoor living.
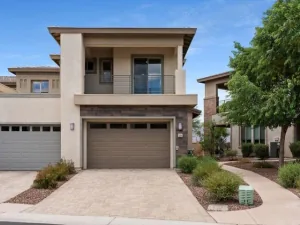
The garage is a destination in itself. Custom designed and installed by Garage Living in La Quinta ($32,000) features striking red-and-black steel cabinetry, matching epoxy flooring, mini-split heating/cooling system – EV Charging station. Driveway pavers installed in 2025 ($23,000), a whole-house water softener and 34-panel solar system. Air conditioner and water heater (2018) are professionally serviced twice annually.
Offered furnished with only a few personal exclusions, this exceptional Mission Hills East residence delivers the ideal combination of refined interiors, resort-style outdoor living, extensive upgrades, and effortless desert elegance. HOA includes – Roof , home exterior and grounds maintenance, trash, cable internet, guard gated, and 4 community pools. Just a short golf cart ride to both Mission Hills Clubhouse and Westin Resort. Golf, Fitness, Tennis and Pickleball memberships available – ask for details.
Property Details
Price:
$1,249,000
MLS #:
OC26211063
Status:
Active Under Contract
Beds:
4
Baths:
3.5
Type:
Condo
Subtype:
Condominium
Subdivision:
Mission Hills East/Deane Homes 32149
Neighborhood:
321ranchomirage
Listed Date:
Oct 16, 2026
Finished Sq Ft:
2,736
Lot Size:
2,581 sqft / 0.06 acres (approx)
Year Built:
1992
See this Listing
Schools
School District:
Palm Springs Unified
Interior
Appliances
Gas Oven, Water Purifier, Water Line to Refrigerator, Ice Maker, Instant Hot Water, Water Softener, Self Cleaning Oven, Refrigerator, Barbecue, Freezer, Gas Range, Disposal, Dishwasher, Hot Water Circulator, Microwave, Water Heater
Bathrooms
3 Full Bathrooms, 1 Half Bathroom
Cooling
Central Air
Flooring
Vinyl, Carpet
Heating
Central
Interior Features
Furnished, High Ceilings, Ceiling Fan(s), Recessed Lighting, Open Floorplan, Cathedral Ceiling(s), Granite Counters
Laundry Features
Laundry Room, Washer Included, Dryer Included
Levels
One
Main Level Bathrooms
4
Main Level Bedrooms
4
Exterior
Association Amenities
Guard, Cable TV, Maintenance, Sewer, Golf Course, Pool, Trash, Controlled Access, Spa/Hot Tub, Pest Control, Maintenance Grounds
Attached Garage YN
1
Common Walls
No Common Walls, End Unit
Community Features
Golf, Biking, Lake
Covered Spaces
3
Garage Spaces
3
Lot Features
Sprinklers In Front, Corner Lot, Level with Street, Sprinklers Timer, Sprinklers Drip System, Front Yard
Open Parking Spaces
3
Open Parking YN
1
Parking Features
Heated Garage, Driveway – Brick, Direct Access, Driveway, Garage Door Opener, Garage – Two Door, Golf Cart Garage
Parking Spots
6
Parking Total
6
Patio And Porch Features
Patio Open, Stone
Roof
Tile
Security Features
Carbon Monoxide Detector(s), Gated with Guard, Gated Community
Spa Features
Association, In Ground, Heated
Stories
1
View
Mountain(s), Golf Course, Water, Panoramic
Waterfront Features
Pond
Window Features
Double Pane Windows, Custom Covering, ENERGY STAR Qualified Windows, Screens
Financial
HOA Fee
$900
HOA Fee Frequency
Monthly
HOA Name
Mission Hills East
HOA Phone
760-627-0811
Map
Community
- Address2 Hilton Head Rancho Mirage CA
- SubdivisionMission Hills East/Deane Homes (32149)
- CityRancho Mirage
- CountyRiverside
- Zip Code92270
Subdivisions in Rancho Mirage
- Big Sioux 32103
- Blue Skies
- Blue Skies 32105
- Casas de Seville
- Clancy Estates
- DaVall Estates 32121
- Del Webb RM
- Desert Braemar
- Desert Island
- Desert Island 32123
- Desert Ranch Estates 32124
- Escala
- La Residence
- La Terraza Monterey Estates
- La Terraza Vintage Estates
- La Terraza Vintage Estates 32136
- Lake Mirage Racquet Club 32138
- Lake Mirage Racquetball Club
- Magnesia Falls Cove
- Mira Vista
- Mira Vista 32145
- Mirada Estates
- Mirada Estates 32143
- Mirage Estates 32146
- Mission Hills Country Club
- Mission Hills Country Club 32148
- Mission Hills East
- Mission Hills East/Deane Homes 32149
- Mission Hills/Fairway1862
- Mission Hills/Lake Front
- Mission Hills/Lake Front 32150
- Mission Hills/Oakmont Estates 32153
- Mission Hills/Westgate 32155
- Mission Pointe
- Mission Ranch
- Mission Shores 32158
- Morningside Country
- Mountain View Villas 32161
- Palm Court
- Rancho Las Palmas C.
- Rancho Mirage C.C.
- Rancho Mirage C.C. 32169
- Rancho Mirage Racquet Club
- Rancho Mirage Rc
- Rancho Mirage Resort
- Rancho Mirage Resort 32172
- Revelle at Clancy Ln
- RM Mobile Home Es
- Santo Tomas
- Santo Tomas 32178
- Serrano
- St. Augustine
- Sterling Ridge
- Sunrise C.C.
- Sunrise C.C. 32185
- Sunrise Country Club
- Tamarisk C.C.
- Tamarisk C.C. 32186
- Tamarisk Heights
- Tamarisk Rancho 32189
- Tamarisk View Estate
- Tamarisk West
- The Estates At RM
- The Springs C.C.
- The Springs C.C. 32198
- Thunderbird C.C.
- Thunderbird C.C. 32199
- Thunderbird Heights
- Thunderbird Heights 32201
- Thunderbird Palms 32203
- Thunderbird Terrace
- Thunderbird Villas
- Victoria Falls
- Victoria Falls 32211
- Villaggio On Sinatra
- Vista Mirage 32215
- Waterford-420
- Wilshire Palms
Market Summary
Current real estate data for Condo in Rancho Mirage as of Oct 21, 2026
127
Condo Listed
72
Avg DOM
319
Avg $ / SqFt
$568,506
Avg List Price
Property Summary
- Located in the Mission Hills East/Deane Homes (32149) subdivision, 2 Hilton Head Rancho Mirage CA is a Condo for sale in Rancho Mirage, CA, 92270. It is listed for $1,249,000 and features 4 beds, 4 baths, and has approximately 2,736 square feet of living space, and was originally constructed in 1992. The current price per square foot is $457. The average price per square foot for Condo listings in Rancho Mirage is $319. The average listing price for Condo in Rancho Mirage is $568,506.
Similar Listings Nearby
 Courtesy of Endeavor Realty, Inc. Disclaimer: All data relating to real estate for sale on this page comes from the Broker Reciprocity (BR) of the California Regional Multiple Listing Service. Detailed information about real estate listings held by brokerage firms other than include the name of the listing broker. Neither the listing company nor shall be responsible for any typographical errors, misinformation, misprints and shall be held totally harmless. The Broker providing this data believes it to be correct, but advises interested parties to confirm any item before relying on it in a purchase decision. Copyright 2026. California Regional Multiple Listing Service. All rights reserved.
2 Hilton Head
Rancho Mirage, CA