
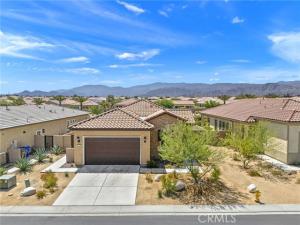
Welcome to one of the most unique and highly customized “Expedition” models in the guard-gated Del Webb 55+ community, featuring a rare 3-bedroom configuration—an uncommon find for this floor plan that adds valuable flexibility and immense appeal. Tucked well inside the neighborhood to shield you from the main traffic noise of Bob Hope and Dinah Shore Drives, this pristine home is just a convenient 10-minute walk from the resort-style clubhouse and pools. Designed for both everyday living and effortless entertaining, the bright, open-concept layout centers around a custom wet bar with a wine fridge, built-in cabinetry, and a brass-tone sink, flowing seamlessly into a chef’s kitchen equipped with quartz countertops, a full-height porcelain backsplash, a custom vent hood, premium appliances, and elegant double-stacked cabinetry. Two of the three bedrooms feature private en-suite baths, creating ideal separation for guests, while the spacious primary suite serves as a relaxing retreat, all elevated by customized walk-in closets and designer lighting throughout. High-value functional features include OWNED SOLAR, a tankless water heater, a fire sprinkler system, a large garage, and an upgraded laundry room complete with a dedicated sink and extra cabinetry. Step outside to a beautifully landscaped natural grass yard boasting stunning mountain views that are perfect for enjoying iconic desert sunsets. Offering a vibrant, active lifestyle where the HOA fee conveniently includes premium cable and high-speed internet services, this property represents a rare opportunity to own a highly upgraded, incredibly versatile home in one of Rancho Mirage’s most desirable communities.
Property Details
Price:
$729,000
MLS #:
OC26084367
Status:
Active
Beds:
3
Baths:
2
Type:
Single Family
Subtype:
Single Family Residence
Subdivision:
Del Webb RM
Neighborhood:
321ranchomirage
Listed Date:
Apr 25, 2026
Finished Sq Ft:
1,770
Lot Size:
6,098 sqft / 0.14 acres (approx)
Year Built:
2022
See this Listing
Schools
School District:
Palm Springs Unified
Interior
Appliances
ENERGY STAR Qualified Appliances, Gas Cooktop, Disposal, Microwave, Refrigerator, Self Cleaning Oven, Tankless Water Heater, Gas Range, Gas Oven, Dishwasher
Bathrooms
2 Full Bathrooms
Cooling
Central Air
Flooring
Tile
Heating
Central
Interior Features
Bar, Quartz Counters, Pantry, Recessed Lighting, Open Floorplan
Laundry Features
Inside, Laundry Room, Washer Included, Dryer Included
Levels
One
Main Level Bathrooms
2
Main Level Bedrooms
3
Exterior
Architectural Style
Contemporary
Association Amenities
Banquet Facilities, Security, Management, Cable TV, Billiard Room, Tennis Court(s), Pickleball, Pool, Bocce Ball Court, Clubhouse, Controlled Access, Card Room, Meeting Room, Maintenance Grounds, Pets Permitted, Guard, Fitness Center, Dog Park
Attached Garage YN
1
Common Walls
No Common Walls
Community
55+
Community Features
Dog Park, Suburban
Construction Materials
Stucco
Covered Spaces
2
Fencing
Block
Garage Spaces
2
Lot Features
Sprinklers In Front, Sprinklers Drip System, Sprinklers In Rear
Parking Features
Garage, Garage – Single Door, Garage Faces Front
Parking Spots
2
Parking Total
2
Patio And Porch Features
Covered, Patio
Roof
Spanish Tile
Senior Community YN
1
Spa Features
Association, In Ground
Stories
1
View
Neighborhood
Window Features
ENERGY STAR Qualified Windows
Financial
HOA Fee
$530
HOA Fee Frequency
Monthly
HOA Name
Del Webb
HOA Phone
951-746-5410
Map
Community
- Address98 Zinfandel Rancho Mirage CA
- SubdivisionDel Webb RM
- CityRancho Mirage
- CountyRiverside
- Zip Code92270
Subdivisions in Rancho Mirage
- Big Sioux 32103
- Blue Skies
- Blue Skies 32105
- Casas de Seville
- Clancy Estates
- DaVall Estates 32121
- Del Webb RM
- Desert Braemar
- Desert Island
- Desert Island 32123
- Desert Ranch Estates 32124
- Escala
- La Residence
- La Terraza Monterey Estates
- La Terraza Vintage Estates
- La Terraza Vintage Estates 32136
- Lake Mirage Racquet Club 32138
- Lake Mirage Racquetball Club
- Magnesia Falls Cove
- Mira Vista
- Mira Vista 32145
- Mirada Estates
- Mirada Estates 32143
- Mirage Estates 32146
- Mission Hills Country Club
- Mission Hills Country Club 32148
- Mission Hills East
- Mission Hills East/Deane Homes 32149
- Mission Hills/Fairway1862
- Mission Hills/Lake Front
- Mission Hills/Lake Front 32150
- Mission Hills/Oakmont Estates 32153
- Mission Hills/Westgate 32155
- Mission Pointe
- Mission Ranch
- Mission Shores 32158
- Morningside Country
- Mountain View Villas 32161
- Palm Court
- Rancho Las Palmas C.
- Rancho Mirage C.C.
- Rancho Mirage C.C. 32169
- Rancho Mirage Racquet Club
- Rancho Mirage Rc
- Rancho Mirage Resort
- Rancho Mirage Resort 32172
- Revelle at Clancy Ln
- RM Mobile Home Es
- Santo Tomas
- Santo Tomas 32178
- Serrano
- St. Augustine
- Sterling Ridge
- Sunrise C.C.
- Sunrise C.C. 32185
- Sunrise Country Club
- Tamarisk C.C.
- Tamarisk C.C. 32186
- Tamarisk Heights
- Tamarisk Rancho 32189
- Tamarisk View Estate
- Tamarisk West
- The Estates At RM
- The Springs C.C.
- The Springs C.C. 32198
- Thunderbird C.C.
- Thunderbird C.C. 32199
- Thunderbird Heights
- Thunderbird Heights 32201
- Thunderbird Palms 32203
- Thunderbird Terrace
- Thunderbird Villas
- Victoria Falls
- Victoria Falls 32211
- Villaggio On Sinatra
- Vista Mirage 32215
- Waterford-420
- Wilshire Palms
Market Summary
Current real estate data for Single Family in Rancho Mirage as of Oct 20, 2026
367
Single Family Listed
134
Avg DOM
331
Avg $ / SqFt
$1,093,350
Avg List Price
Property Summary
- Located in the Del Webb RM subdivision, 98 Zinfandel Rancho Mirage CA is a Single Family for sale in Rancho Mirage, CA, 92270. It is listed for $729,000 and features 3 beds, 2 baths, and has approximately 1,770 square feet of living space, and was originally constructed in 2022. The current price per square foot is $412. The average price per square foot for Single Family listings in Rancho Mirage is $331. The average listing price for Single Family in Rancho Mirage is $1,093,350.
Similar Listings Nearby
 Courtesy of Alta Realty Group CA, Inc. Disclaimer: All data relating to real estate for sale on this page comes from the Broker Reciprocity (BR) of the California Regional Multiple Listing Service. Detailed information about real estate listings held by brokerage firms other than include the name of the listing broker. Neither the listing company nor shall be responsible for any typographical errors, misinformation, misprints and shall be held totally harmless. The Broker providing this data believes it to be correct, but advises interested parties to confirm any item before relying on it in a purchase decision. Copyright 2026. California Regional Multiple Listing Service. All rights reserved.
98 Zinfandel
Rancho Mirage, CA