
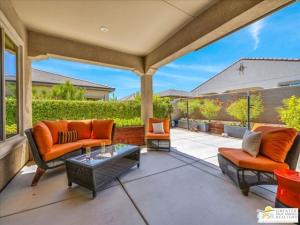
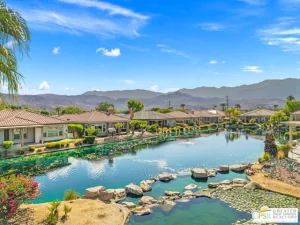
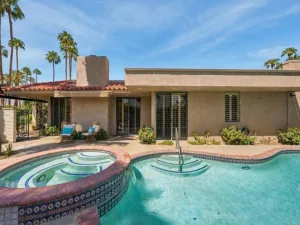
Welcome to this beautifully refreshed Phase 1 Plan 4 Sanctuary residence, where timeless Spanish influence, abundant natural light, and effortless desert living come together in one of Del Webb Rancho Mirage’s most desirable floorplans. Offering two bedrooms, two baths, and a versatile den/flex space, this thoughtfully designed home is perfectly suited for both everyday comfort and entertaining. FRESHLY PAINTED and filled with natural light, the open-concept design creates an inviting atmosphere from the moment you enter. The expansive great room seamlessly blends the living, dining, and kitchen areas, creating an ideal setting for gathering with family and friends while enjoying beautiful views of the professionally landscaped backyard. The spacious chef’s kitchen is designed with both style and functionality in mind, featuring QUARTZ COUNTERTOPS, a generous center island with bar seating, abundant cabinetry, and a large WALK-IN PANTRY. Perfectly positioned at the heart of the home, it remains connected to every living space, making entertaining effortless. Large windows throughout the living and dining areas bathe the home in natural light while framing the beautifully landscaped backyard. The generous outdoor living space offers extensive hardscaping, creating multiple areas for dining, relaxing, and enjoying the year-round desert climate. The private primary suite is a peaceful retreat, offering abundant natural light, peekaboo mountain views, and a spacious ensuite bath complete with DUAL VANITIES, ample cabinetry, and a generous WALK-IN CLOSET. Located on the opposite side of the home for added privacy, the guest bedroom and full bath provide an ideal space for visiting family and friends. Adjacent to the guest wing, the flexible den offers endless possibilities as a home office, media room, library, or creative studio to fit your lifestyle. Additional highlights include leased SOLAR ($92 Mo), a dedicated laundry room with full-size washer and dryer, a whole-home WATER SOFTENING SYSTEM, and a CLIMATE-CONTROLLED ATTACHED TWO-CAR GARAGE for year-round comfort. Residents of the award-winning 55+ community of Del Webb Rancho Mirage enjoy an exceptional resort-inspired lifestyle featuring a spectacular clubhouse, state-of-the-art fitness center, resort-style pool and spa, tennis and pickleball courts, scenic walking paths, and a vibrant calendar of clubs, activities, and social events. HOA dues now also include an ENHANCED CABLE AND INTERNET PACKAGE for added convenience and value. Beautifully refreshed, thoughtfully designed, and attractively priced, this light-filled Sanctuary offers an exceptional opportunity to enjoy the very best of Del Webb Rancho Mirage and the relaxed luxury of desert living.
Property Details
Price:
$709,000
MLS #:
26867657PS
Status:
Active
Beds:
2
Baths:
2
Type:
Single Family
Subtype:
Single Family Residence
Subdivision:
Del Webb RM
Neighborhood:
321ranchomirage
Listed Date:
Aug 3, 2026
Finished Sq Ft:
1,832
Total Sq Ft:
1,832
Lot Size:
6,534 sqft / 0.15 acres (approx)
Year Built:
2018
See this Listing
Schools
Interior
Appliances
Range, Gas Cooktop, Oven, Range Hood, Refrigerator, Disposal, Dishwasher, Vented Exhaust Fan, Microwave
Bathrooms
1 Full Bathroom, 1 Three Quarter Bathroom
Cooling
Central Air
Flooring
Tile, Carpet
Heating
Natural Gas, Forced Air, Central
Interior Features
High Ceilings, Ceiling Fan(s), Recessed Lighting, Open Floorplan
Laundry Features
Laundry Room, Washer Included, Dryer Included
Levels
One
Exterior
Architectural Style
Contemporary
Association Amenities
Security, Clubhouse, Billiard Room, Cable TV, Lake or Pond, Pool, Fire Pit, Picnic Area, Controlled Access, Spa/Hot Tub, Pet Rules, Tennis Court(s), Card Room, Meeting Room, Bocce Ball Court
Attached Garage YN
1
Common Walls
No Common Walls
Community
55+
Construction Materials
Stucco
Covered Spaces
2
Fencing
Block
Garage Spaces
2
Lot Features
Landscaped, Back Yard
Open Parking Spaces
2
Open Parking YN
1
Parking Features
Private, Driveway, Side By Side, Garage Door Opener, Garage – Two Door
Parking Spots
4
Parking Total
4
Patio And Porch Features
Covered, Concrete
Roof
Tile
Security Features
Fire Sprinkler System, Carbon Monoxide Detector(s), Smoke Detector(s), Gated with Guard
Senior Community YN
1
Spa Features
Association, In Ground, Community, Heated
Stories
1
View
Desert, Mountain(s), Peek-A-Boo
Window Features
Double Pane Windows, Custom Covering
Financial
HOA Fee
$530
HOA Fee Frequency
MO
Map
Community
- Address51 Bordeaux Rancho Mirage CA
- SubdivisionDel Webb RM
- CityRancho Mirage
- CountyRiverside
- Zip Code92270
Subdivisions in Rancho Mirage
- Bella Clancy
- Blue Skies
- Blue Skies 32105
- Canyon Shores
- Carrera Estates
- Casas de Seville
- Casas de Seville 32108
- Chalet Palms 32109
- Cielo
- Clancy Estates
- Clancy Estates 32115
- Clancy Lane
- Clancy Lane South
- Cotino
- Country Club Estates RM 32117
- Del Webb RM
- Desert Island
- Desert Island 32123
- Desert Princess
- Desert Ranch Estates
- Desert Village
- Desert Village 32125
- Dominion
- Escala
- Escala North
- Estilo
- Ivy League Estates
- Key Largo
- La Residence
- La Terraza Monterey Estates
- La Terraza Palacio
- Lake Mirage Rac Club
- Lake Mirage Racquet Club 32138
- Lake Mirage Racquetball Club
- Los Altos
- Los Cocos
- Magnesia Falls Cove
- Magnesia Falls Cove 32142
- Mesquite Ridge
- Mira Vista
- Mira Vista 32145
- Mirada Estates
- Mirada Estates 32143
- Mirage Cove
- Mirage Estates
- Mission Hills Country Club
- Mission Hills Country Club 32148
- Mission Hills East
- Mission Hills East/Deane Homes 32149
- Mission Hills/Fairway
- Mission Hills/Haciendas
- Mission Hills/Haciendas 32151
- Mission Hills/Lake Front
- Mission Hills/Lake Front 32150
- Mission Hills/Legacy-Oakhurst
- Mission Hills/Legacy-Oakhurst 32152
- Mission Hills/Oakmont Estates
- Mission Hills/Westgate
- Mission Hills/Westgate 32155
- Mission Pointe
- Mission Shores
- Mission Shores 32158
- Mission Wells
- Morningside Country
- Mountain View Villas
- Mountain View Villas 32161
- Palm Court
- Park Mirage
- Presidential Estates 32165
- Rancho Clancy Estate
- Rancho Estates
- Rancho Las Palmas C.
- Rancho Las Palmas C.C.
- Rancho Las Palmas C.C. 32168
- Rancho Mirage C.C.
- Rancho Mirage C.C. 32169
- Rancho Mirage Country Club
- Rancho Mirage Cove
- Rancho Mirage Mobile Home Estates
- Rancho Mirage Racquet Club
- Rancho Mirage Rc
- Rancho Mirage Resort
- Rancho Mirage Resort 32172
- Revelle at Clancy Ln
- Revelle at Clancy Ln 60030
- RM Mobile Home Es
- San Marino
- Santo Tomas
- Santo Tomas 32178
- Seclude
- Siena Vista Estates
- Small Mountain
- St. Augustine
- Sunrise C.C.
- Sunrise C.C. 32185
- Tamarisk C.C.
- Tamarisk C.C. 32186
- Tamarisk Country Club
- Tamarisk Estates
- Tamarisk Heights 32188
- Tamarisk Rancho
- Tamarisk Ridge
- Tamarisk View Estate
- Tamarisk West
- The Estates At RM
- The Renaissance
- The Springs C.C.
- The Springs C.C. 32198
- The Springs Country Club
- Thunderbird C.C.
- Thunderbird Country Club
- Thunderbird Heights
- Thunderbird Palms
- Thunderbird Terrace
- Thunderbird Villas
- Tuscany
- Tuscany 32208
- Versailles
- Victoria Falls
- Viento
- Villas of Mirada
- Vista Mirage
- Vista Mirage 32215
- Waterford-420
- Wilshire Palms
Market Summary
Current real estate data for Single Family in Rancho Mirage as of Nov 03, 2026
264
Single Family Listed
97
Avg DOM
516
Avg $ / SqFt
$1,812,539
Avg List Price
Property Summary
- Located in the Del Webb RM subdivision, 51 Bordeaux Rancho Mirage CA is a Single Family for sale in Rancho Mirage, CA, 92270. It is listed for $709,000 and features 2 beds, 2 baths, and has approximately 1,832 square feet of living space, and was originally constructed in 2018. The current price per square foot is $387. The average price per square foot for Single Family listings in Rancho Mirage is $516. The average listing price for Single Family in Rancho Mirage is $1,812,539.
Similar Listings Nearby

 Courtesy of Equity Union. Disclaimer: All data relating to real estate for sale on this page comes from the Broker Reciprocity (BR) of the California Regional Multiple Listing Service. Detailed information about real estate listings held by brokerage firms other than include the name of the listing broker. Neither the listing company nor shall be responsible for any typographical errors, misinformation, misprints and shall be held totally harmless. The Broker providing this data believes it to be correct, but advises interested parties to confirm any item before relying on it in a purchase decision. Copyright 2026. California Regional Multiple Listing Service. All rights reserved.
51 Bordeaux
Rancho Mirage, CA