
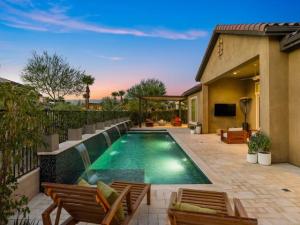
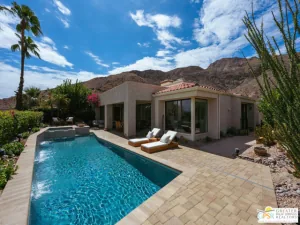
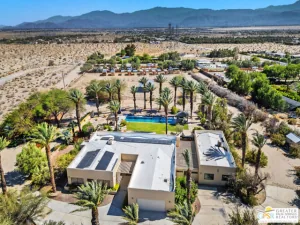
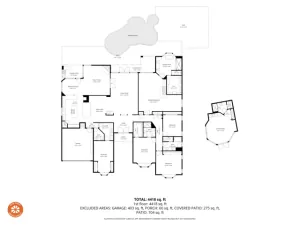
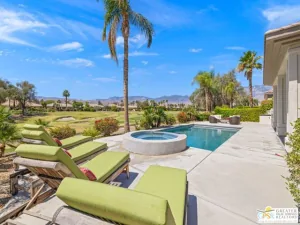
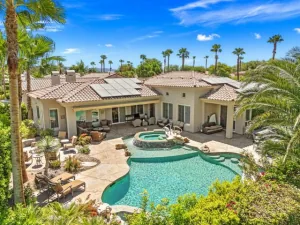
Nestled within the sought-after Del Webb Rancho Mirage community, this exceptional Journey model showcases refined desert living with designer finishes, thoughtful upgrades, and an expansive outdoor living environment.Designed for effortless entertaining, the open great room flows into a stunning chef’s kitchen featuring a dramatic 10-foot quartz island, commercial-style gas range, double wall ovens, convection oven, designer backsplash, abundant cabinetry, and a generous walk-in pantry. Expansive stacking glass doors open to a resort-inspired backyard with a spectacular custom pool, oversized spa with five cascading waterfalls, cool-touch travertine pavers extending throughout the front and rear outdoor spaces, built-in BBQ station, two spacious equipped pergolas, and multiple areas for relaxing and entertaining. Two outdoor fire pits, one in the front courtyard and another in the backyard, create inviting gathering spaces throughout the property.The luxurious primary suite features a cozy fireplace, spa-inspired bath with an oversized walk-in shower, and generous walk-in closet with built-ins. An en suite guest bedroom with private entrance offers comfort and privacy for family and friends, while the dedicated office features twin workstations and offers the flexibility to serve as a third bedroom if preferred. A second fireplace anchors the great room and adds warmth to the main living space. Additional highlights include porcelain tile flooring throughout, surround sound indoors and out, extensive custom upgrades, an oversized two-car garage, and dedicated golf cart garage.Just moments from the clubhouse and Del Webb’s exceptional amenities, this beautifully appointed residence offers an outstanding combination of luxury, comfort, and relaxed desert living.
Property Details
Price:
$1,179,000
MLS #:
219151432DA
Status:
Active
Beds:
2
Baths:
2.5
Type:
Single Family
Subtype:
Single Family Residence
Subdivision:
Del Webb RM
Neighborhood:
321ranchomirage
Listed Date:
Aug 14, 2026
Finished Sq Ft:
2,536
Lot Size:
9,148 sqft / 0.21 acres (approx)
Year Built:
2018
See this Listing
Schools
Interior
Appliances
Disposal, Refrigerator, Range Hood, Gas Range, Dishwasher
Bathrooms
2 Full Bathrooms, 1 Half Bathroom
Flooring
Tile
Heating
Fireplace(s), Forced Air, Central
Interior Features
Wet Bar, Built-in Features, High Ceilings, Open Floorplan, Storage, Wired for Sound
Laundry Features
Laundry Room
Levels
One
Exterior
Architectural Style
Mediterranean
Association Amenities
Fitness Center, Bocce Ball Court, Tennis Court(s), Lake or Pond, Other, Clubhouse, Clubhouse Paid, Controlled Access
Attached Garage YN
1
Community
55+
Construction Materials
Stucco
Covered Spaces
2
Exterior Features
Barbecue
Garage Spaces
2
Lot Features
Landscaped, Sprinklers Drip System, Front Yard, Sprinkler System, Back Yard, Planned Unit Development
Open Parking Spaces
2
Open Parking YN
1
Other Structures
Gazebo
Parking Features
Driveway, Garage Door Opener, Golf Cart Garage
Parking Spots
6
Parking Total
6
Patio And Porch Features
Covered
Roof
Tile
Security Features
Gated Community
Senior Community YN
1
Spa Features
In Ground, Private, Heated
Stories
1
Window Features
Shutters, Blinds
Financial
HOA Fee
$530
HOA Fee Frequency
Monthly
HOA Name
Del Webb
Map
Community
- Address14 Merlot Rancho Mirage CA
- SubdivisionDel Webb RM
- CityRancho Mirage
- CountyRiverside
- Zip Code92270
Subdivisions in Rancho Mirage
- Big Sioux 32103
- Blue Skies
- Blue Skies 32105
- Casas de Seville
- Clancy Estates
- DaVall Estates 32121
- Del Webb RM
- Desert Braemar
- Desert Island
- Desert Island 32123
- Desert Ranch Estates 32124
- Escala
- La Residence
- La Terraza Monterey Estates
- La Terraza Vintage Estates
- La Terraza Vintage Estates 32136
- Lake Mirage Racquet Club 32138
- Lake Mirage Racquetball Club
- Magnesia Falls Cove
- Mira Vista
- Mira Vista 32145
- Mirada Estates
- Mirada Estates 32143
- Mirage Estates 32146
- Mission Hills Country Club
- Mission Hills Country Club 32148
- Mission Hills East
- Mission Hills East/Deane Homes 32149
- Mission Hills/Fairway1862
- Mission Hills/Lake Front
- Mission Hills/Lake Front 32150
- Mission Hills/Oakmont Estates 32153
- Mission Hills/Westgate 32155
- Mission Pointe
- Mission Ranch
- Mission Shores 32158
- Morningside Country
- Mountain View Villas 32161
- Palm Court
- Rancho Las Palmas C.
- Rancho Mirage C.C.
- Rancho Mirage C.C. 32169
- Rancho Mirage Racquet Club
- Rancho Mirage Rc
- Rancho Mirage Resort
- Rancho Mirage Resort 32172
- Revelle at Clancy Ln
- RM Mobile Home Es
- Santo Tomas
- Santo Tomas 32178
- Serrano
- St. Augustine
- Sterling Ridge
- Sunrise C.C.
- Sunrise C.C. 32185
- Sunrise Country Club
- Tamarisk C.C.
- Tamarisk C.C. 32186
- Tamarisk Heights
- Tamarisk Rancho 32189
- Tamarisk View Estate
- Tamarisk West
- The Estates At RM
- The Springs C.C.
- The Springs C.C. 32198
- Thunderbird C.C.
- Thunderbird C.C. 32199
- Thunderbird Heights
- Thunderbird Heights 32201
- Thunderbird Palms 32203
- Thunderbird Terrace
- Thunderbird Villas
- Victoria Falls
- Victoria Falls 32211
- Villaggio On Sinatra
- Vista Mirage 32215
- Waterford-420
- Wilshire Palms
Market Summary
Current real estate data for Single Family in Rancho Mirage as of Oct 21, 2026
238
Single Family Listed
104
Avg DOM
503
Avg $ / SqFt
$1,657,453
Avg List Price
Property Summary
- Located in the Del Webb RM subdivision, 14 Merlot Rancho Mirage CA is a Single Family for sale in Rancho Mirage, CA, 92270. It is listed for $1,179,000 and features 2 beds, 3 baths, and has approximately 2,536 square feet of living space, and was originally constructed in 2018. The current price per square foot is $465. The average price per square foot for Single Family listings in Rancho Mirage is $503. The average listing price for Single Family in Rancho Mirage is $1,657,453.
Similar Listings Nearby

 Courtesy of Desert Sotheby’s International Realty. Disclaimer: All data relating to real estate for sale on this page comes from the Broker Reciprocity (BR) of the California Regional Multiple Listing Service. Detailed information about real estate listings held by brokerage firms other than include the name of the listing broker. Neither the listing company nor shall be responsible for any typographical errors, misinformation, misprints and shall be held totally harmless. The Broker providing this data believes it to be correct, but advises interested parties to confirm any item before relying on it in a purchase decision. Copyright 2026. California Regional Multiple Listing Service. All rights reserved.
14 Merlot
Rancho Mirage, CA