
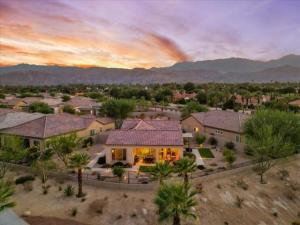
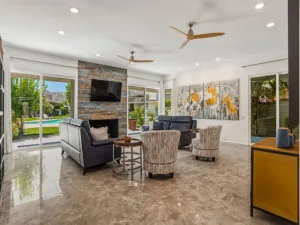
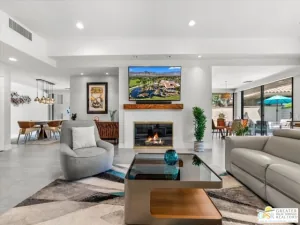
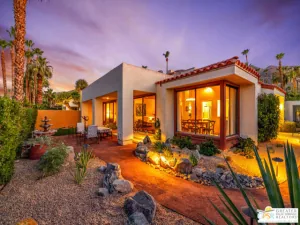
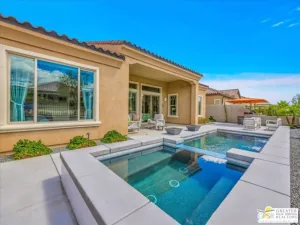
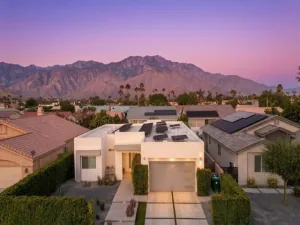
Welcome to Del Webb at Rancho Mirage & embrace upscale 55+ active adult living. Custom upgrades & amenities abound in this popular HAVEN plan. IDEAL phase one location on quiet cul-de-sac. Elevated, oversized, premium lot. Welcoming curb appeal. INSIDE oversize windows let in natural light & frame picturesque views looking out over natural landscape and distant mountain vistas. High ceilings accentuate the airy open feel–resulting in a floorplan that works as well for group entertaining as intimate get togethers. Stacking sliders beckon to inviting outdoors–property is set on over .25 acre–giving an estate park-like vibe. Great room boasts unique fireplace media wall with lit inset display niches. Gourmet kitchen–executive island/breakfast bar, pendant lighting, granite, luxe stainless appliances, even double ovens! Extended cabinetry; walk-in pantry–tons of storage and prep space. A true chef’s kitchen. PLUS expanded laundry with utility sink. Large primary features spa-like walk-in, low threshold shower, HUGE walk-in closet. Guest wing provides 2nd bedroom and newly remodeled guest bath. Custom barn door enclosed den/office could be converted to 3rd bedroom. Low maintenance desert landscape designed to capture your senses & showcase views while providing multiple areas for relaxation & entertaining outdoors. Modern concrete pathways enhanced by faux turf. Generous covered patio and added shade structure on bonus side patio. Must see to appreciate finer details–home has over $235,000. in builder and post-construction custom upgrades. Owned Tesla solar; designer window treatments; wood-look tile flooring; upgraded lighting; designer finishes & fixtures throughout; oversized 2-car garage with epoxy flooring and custom storage cabinetry. Home exudes atmosphere of luxury & sophistication. Guard-gated community offers: clubhouse, pools & spa, tennis, pickleball, bocce, fitness, putting green, miles of meandering pathways. Enjoy gorgeous interior, lounge outdoors, entertain, stargaze–this resort-like property is the IDEAL place to call HOME! Truly move-in ready…
Property Details
Price:
$949,000
MLS #:
219153487DA
Status:
Active
Beds:
2
Baths:
2
Type:
Single Family
Subtype:
Single Family Residence
Subdivision:
Del Webb RM
Neighborhood:
321ranchomirage
Listed Date:
Oct 8, 2026
Finished Sq Ft:
1,858
Lot Size:
11,326 sqft / 0.26 acres (approx)
Year Built:
2018
See this Listing
Schools
Interior
Appliances
Convection Oven, Water Heater, Gas Cooktop, Disposal, Microwave, Refrigerator, Water Heater Central, Self Cleaning Oven, Gas Water Heater, Tankless Water Heater, Vented Exhaust Fan, Range Hood, Water Line to Refrigerator, Electric Oven, Dishwasher
Bathrooms
2 Full Bathrooms
Cooling
Central Air
Flooring
Tile
Heating
Fireplace(s), Natural Gas, Forced Air, Heat Pump, Central
Interior Features
Built-in Features, High Ceilings, Recessed Lighting, Open Floorplan, Storage
Laundry Features
Laundry Room
Levels
One
Exterior
Architectural Style
Modern, Contemporary
Association Amenities
Trail(s), Clubhouse Paid, Banquet Facilities, Picnic Area, Security, Lake or Pond, Management, Cable TV, Billiard Room, Pet Rules, Tennis Court(s), Fire Pit, Bocce Ball Court, Controlled Access, Clubhouse, Card Room, Maintenance Grounds, Meeting Room, Sport Court, Recreation Room, Fitness Center
Attached Garage YN
1
Community
55+
Construction Materials
Stucco
Covered Spaces
2
Fencing
Block, Privacy, Stucco Wall, Wrought Iron
Garage Spaces
2
Green Energy Efficient
Insulation, Appliances, Water Heater, Thermostat
Lot Features
Sprinklers Drip System, Rectangular Lot, Sprinklers Timer, Yard, Greenbelt, Park Nearby, Lawn, Landscaped, Planned Unit Development, Sprinkler System, Front Yard, Close to Clubhouse, Back Yard, Level, Cul-De-Sac
Open Parking Spaces
2
Open Parking YN
1
Parking Features
Golf Cart Garage, Guest, Covered, Oversized, Side By Side, Driveway, Direct Access, Garage Door Opener
Parking Spots
4
Parking Total
4
Patio And Porch Features
Covered, Concrete, Wrap Around
Roof
Tile
Security Features
Fire Sprinkler System, Card/Code Access, 24 Hour Security, Security Lights, Gated Community
Senior Community YN
1
Spa Features
In Ground, Community, Heated, Gunite
Stories
1
View
Desert, Mountain(s), Park/Greenbelt, Hills, Panoramic
Window Features
Double Pane Windows, Screens, Low Emissivity Windows
Financial
HOA Fee
$530
HOA Fee Frequency
Monthly
HOA Name
Del Webb Rancho Mirage
Map
Community
- Address14 Chianti Rancho Mirage CA
- SubdivisionDel Webb RM
- CityRancho Mirage
- CountyRiverside
- Zip Code92270
Subdivisions in Rancho Mirage
- Bella Clancy
- Blue Skies
- Blue Skies 32105
- Canyon Shores
- Carrera Estates
- Casas de Seville
- Casas de Seville 32108
- Chalet Palms 32109
- Cielo
- Clancy Estates
- Clancy Estates 32115
- Clancy Lane
- Clancy Lane South
- Cotino
- Country Club Estates RM 32117
- Del Webb RM
- Desert Island
- Desert Island 32123
- Desert Princess
- Desert Ranch Estates
- Desert Village
- Desert Village 32125
- Dominion
- Escala
- Escala North
- Estilo
- Ivy League Estates
- Key Largo
- La Residence
- La Terraza Monterey Estates
- La Terraza Palacio
- Lake Mirage Rac Club
- Lake Mirage Racquet Club 32138
- Lake Mirage Racquetball Club
- Los Altos
- Los Cocos
- Magnesia Falls Cove
- Magnesia Falls Cove 32142
- Mesquite Ridge
- Mira Vista
- Mira Vista 32145
- Mirada Estates
- Mirada Estates 32143
- Mirage Cove
- Mirage Estates
- Mission Hills Country Club
- Mission Hills Country Club 32148
- Mission Hills East
- Mission Hills East/Deane Homes 32149
- Mission Hills/Fairway
- Mission Hills/Haciendas
- Mission Hills/Haciendas 32151
- Mission Hills/Lake Front
- Mission Hills/Lake Front 32150
- Mission Hills/Legacy-Oakhurst
- Mission Hills/Legacy-Oakhurst 32152
- Mission Hills/Oakmont Estates
- Mission Hills/Westgate
- Mission Hills/Westgate 32155
- Mission Pointe
- Mission Shores
- Mission Shores 32158
- Mission Wells
- Morningside Country
- Mountain View Villas
- Mountain View Villas 32161
- Palm Court
- Park Mirage
- Presidential Estates 32165
- Rancho Clancy Estate
- Rancho Estates
- Rancho Las Palmas C.
- Rancho Las Palmas C.C.
- Rancho Las Palmas C.C. 32168
- Rancho Mirage C.C.
- Rancho Mirage C.C. 32169
- Rancho Mirage Country Club
- Rancho Mirage Cove
- Rancho Mirage Mobile Home Estates
- Rancho Mirage Racquet Club
- Rancho Mirage Rc
- Rancho Mirage Resort
- Rancho Mirage Resort 32172
- Revelle at Clancy Ln
- Revelle at Clancy Ln 60030
- RM Mobile Home Es
- San Marino
- Santo Tomas
- Santo Tomas 32178
- Seclude
- Siena Vista Estates
- Small Mountain
- St. Augustine
- Sunrise C.C.
- Sunrise C.C. 32185
- Tamarisk C.C.
- Tamarisk C.C. 32186
- Tamarisk Country Club
- Tamarisk Estates
- Tamarisk Heights 32188
- Tamarisk Rancho
- Tamarisk Ridge
- Tamarisk View Estate
- Tamarisk West
- The Estates At RM
- The Renaissance
- The Springs C.C.
- The Springs C.C. 32198
- The Springs Country Club
- Thunderbird C.C.
- Thunderbird Country Club
- Thunderbird Heights
- Thunderbird Palms
- Thunderbird Terrace
- Thunderbird Villas
- Tuscany
- Tuscany 32208
- Versailles
- Victoria Falls
- Viento
- Villas of Mirada
- Vista Mirage
- Vista Mirage 32215
- Waterford-420
- Wilshire Palms
Market Summary
Current real estate data for Single Family in Rancho Mirage as of Nov 02, 2026
260
Single Family Listed
98
Avg DOM
509
Avg $ / SqFt
$1,780,531
Avg List Price
Property Summary
- Located in the Del Webb RM subdivision, 14 Chianti Rancho Mirage CA is a Single Family for sale in Rancho Mirage, CA, 92270. It is listed for $949,000 and features 2 beds, 2 baths, and has approximately 1,858 square feet of living space, and was originally constructed in 2018. The current price per square foot is $511. The average price per square foot for Single Family listings in Rancho Mirage is $509. The average listing price for Single Family in Rancho Mirage is $1,780,531.
Similar Listings Nearby
 Courtesy of Compass. Disclaimer: All data relating to real estate for sale on this page comes from the Broker Reciprocity (BR) of the California Regional Multiple Listing Service. Detailed information about real estate listings held by brokerage firms other than include the name of the listing broker. Neither the listing company nor shall be responsible for any typographical errors, misinformation, misprints and shall be held totally harmless. The Broker providing this data believes it to be correct, but advises interested parties to confirm any item before relying on it in a purchase decision. Copyright 2026. California Regional Multiple Listing Service. All rights reserved.
14 Chianti
Rancho Mirage, CA