
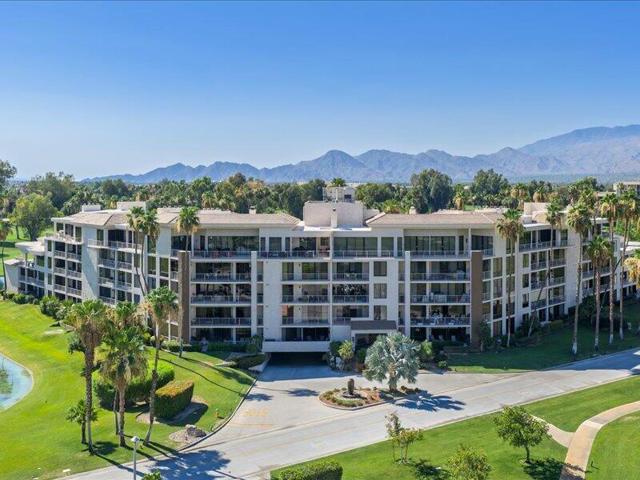
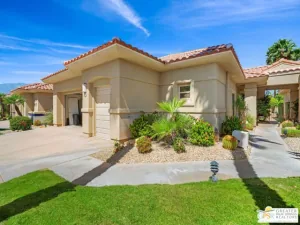
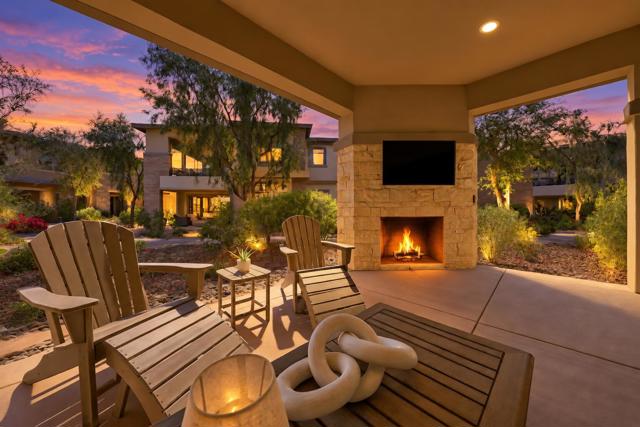
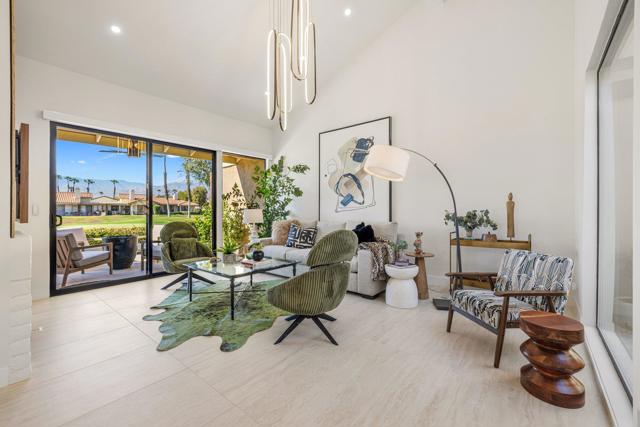
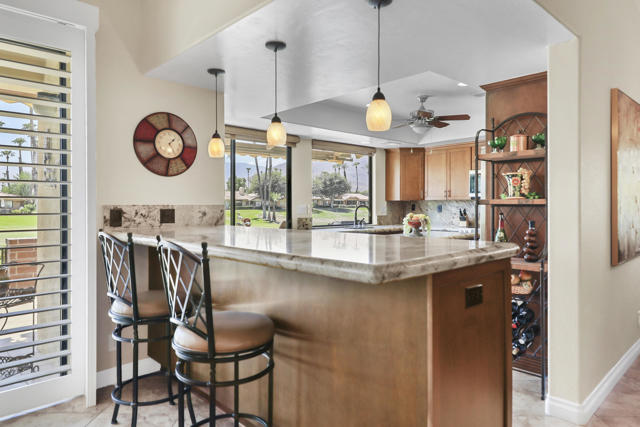
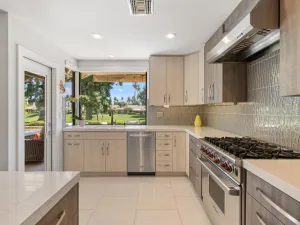
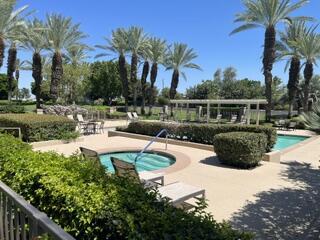
Perched high on the fourth floor, this exceptional dual-primary-suite residence captures breathtaking mountain, lake, and golf course views from every room. Meticulously renovated with contemporary style and functionality in mind, the spacious interior features elegant wood-look ceramic flooring, a striking stacked-stone fireplace, a built-in beverage-bar, custom lighting, and tailored window shades. The modern kitchen showcases crisp white Shaker-style cabinetry, a stylish backsplash with artful open shelving, quartz waterfall countertops, and stainless-steel appliances. Both bathrooms have been impeccably updated with sleek, modern finishes, while the primary suite offers a spa-inspired retreat complete with quartz countertops, a soaking tub, custom tilework, and a tankless water heater. Extending the living space outdoors, a spacious balcony runs the full length of the home — the perfect place to take in morning coffee or evening sunsets. Offered fully furnished, this beautifully appointed home is ready to enjoy from day one.Desert Island stands as a distinctive high-rise condominium community on a lush, 25-acre private island encircled by a sparkling lake and lush green 18-hole championship golf course. Residents enjoy beautifully landscaped park-like grounds with walking paths, fruit trees, seating areas, tennis and pickleball courts, heated swimming pools and spas, pedal boats, fishing facilities, and secure 24-hour guard-gated entry. The HOA fees cover on-site management, water, gas, trash, Spectrum cable TV, Wi-fi Internet, and the maintenance of landscaping and common areas, providing a low-maintenance, carefree lifestyle. Conveniently located close to shopping, dining, theaters, galleries and casinos, with easy access to Eisenhower Medical Center. Schedule your showing today and discover why this home is not just a property, but a place to create lasting memories!
Property Details
Price:
$658,000
MLS #:
219153534DA
Status:
Active
Beds:
2
Baths:
2
Type:
Condo
Subtype:
Condominium
Neighborhood:
321ranchomirage
Listed Date:
Oct 1, 2026
Finished Sq Ft:
1,815
Lot Size:
1,736 sqft / 0.04 acres (approx)
Year Built:
1980
See this Listing
Schools
Interior
Appliances
Disposal, Electric Water Heater, Microwave, Refrigerator, Tankless Water Heater, Electric Range, Dishwasher
Bathrooms
2 Full Bathrooms
Cooling
Electric, Central Air, Heat Pump
Flooring
Tile
Heating
Electric, Heat Pump, Central
Interior Features
Dry Bar, Living Room Balcony, Open Floorplan
Laundry Features
Laundry Room
Levels
One
Exterior
Architectural Style
Contemporary
Association Amenities
Security, Lake or Pond, Water, Management, Cable TV, Pet Rules, Tennis Court(s), Gas, Insurance, Controlled Access, Maintenance Grounds, Golf Course, Trash, Fitness Center
Attached Garage YN
1
Community Features
Golf
Construction Materials
Stucco
Covered Spaces
1
Fencing
Masonry
Garage Spaces
1
Lot Features
On Golf Course, Sprinkler System
Parking Features
Assigned, Community Structure
Parking Spots
1
Parking Total
1
Patio And Porch Features
Covered
Security Features
Fire Sprinkler System, 24 Hour Security, Gated Community
Spa Features
In Ground, Community, Heated, Gunite
Stories
5
View
Mountain(s), Lake, Golf Course, Panoramic
Window Features
Blinds
Financial
HOA Fee
$1,735
HOA Fee Frequency
Monthly
HOA Name
Desert Island Community Association
Map
Community
- Address910 Island Drive #406 Rancho Mirage CA
- CityRancho Mirage
- CountyRiverside
- Zip Code92270
Subdivisions in Rancho Mirage
- Big Sioux 32103
- Blue Skies
- Blue Skies 32105
- Casas de Seville
- Clancy Estates
- DaVall Estates 32121
- Del Webb RM
- Desert Braemar
- Desert Island
- Desert Island 32123
- Desert Ranch Estates 32124
- Escala
- La Residence
- La Terraza Monterey Estates
- La Terraza Vintage Estates
- La Terraza Vintage Estates 32136
- Lake Mirage Racquet Club 32138
- Lake Mirage Racquetball Club
- Magnesia Falls Cove
- Mira Vista
- Mira Vista 32145
- Mirada Estates
- Mirada Estates 32143
- Mirage Estates 32146
- Mission Hills Country Club
- Mission Hills Country Club 32148
- Mission Hills East
- Mission Hills East/Deane Homes 32149
- Mission Hills/Fairway1862
- Mission Hills/Lake Front
- Mission Hills/Lake Front 32150
- Mission Hills/Oakmont Estates 32153
- Mission Hills/Westgate 32155
- Mission Pointe
- Mission Ranch
- Mission Shores 32158
- Morningside Country
- Mountain View Villas 32161
- Palm Court
- Rancho Las Palmas C.
- Rancho Mirage C.C.
- Rancho Mirage C.C. 32169
- Rancho Mirage Racquet Club
- Rancho Mirage Rc
- Rancho Mirage Resort
- Rancho Mirage Resort 32172
- Revelle at Clancy Ln
- RM Mobile Home Es
- Santo Tomas
- Santo Tomas 32178
- Serrano
- St. Augustine
- Sterling Ridge
- Sunrise C.C.
- Sunrise C.C. 32185
- Sunrise Country Club
- Tamarisk C.C.
- Tamarisk C.C. 32186
- Tamarisk Heights
- Tamarisk Rancho 32189
- Tamarisk View Estate
- Tamarisk West
- The Estates At RM
- The Springs C.C.
- The Springs C.C. 32198
- Thunderbird C.C.
- Thunderbird C.C. 32199
- Thunderbird Heights
- Thunderbird Heights 32201
- Thunderbird Palms 32203
- Thunderbird Terrace
- Thunderbird Villas
- Victoria Falls
- Victoria Falls 32211
- Villaggio On Sinatra
- Vista Mirage 32215
- Waterford-420
- Wilshire Palms
Market Summary
Current real estate data for Condo in Rancho Mirage as of Oct 20, 2026
123
Condo Listed
72
Avg DOM
318
Avg $ / SqFt
$569,007
Avg List Price
Property Summary
- 910 Island Drive #406 Rancho Mirage CA is a Condo for sale in Rancho Mirage, CA, 92270. It is listed for $658,000 and features 2 beds, 2 baths, and has approximately 1,815 square feet of living space, and was originally constructed in 1980. The current price per square foot is $363. The average price per square foot for Condo listings in Rancho Mirage is $318. The average listing price for Condo in Rancho Mirage is $569,007.
Similar Listings Nearby

 Courtesy of Bennion Deville Homes. Disclaimer: All data relating to real estate for sale on this page comes from the Broker Reciprocity (BR) of the California Regional Multiple Listing Service. Detailed information about real estate listings held by brokerage firms other than include the name of the listing broker. Neither the listing company nor shall be responsible for any typographical errors, misinformation, misprints and shall be held totally harmless. The Broker providing this data believes it to be correct, but advises interested parties to confirm any item before relying on it in a purchase decision. Copyright 2026. California Regional Multiple Listing Service. All rights reserved.
910 Island Drive #406
Rancho Mirage, CA