
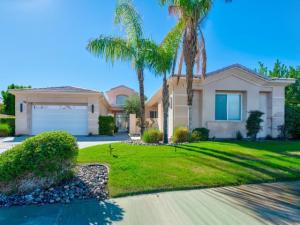
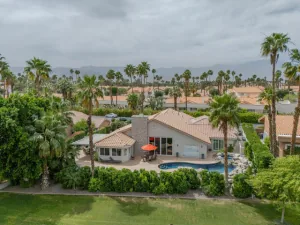
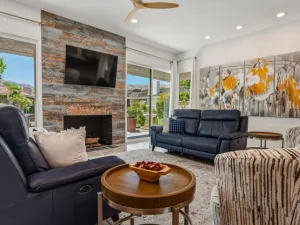
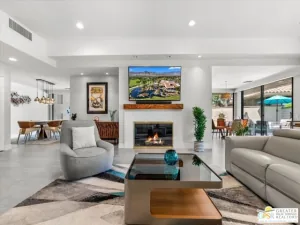
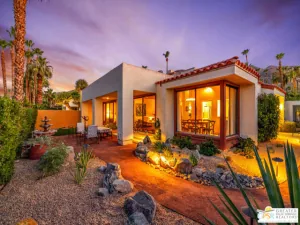
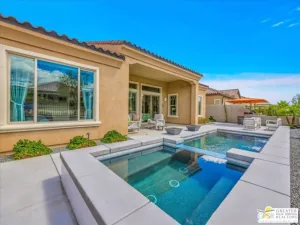
Be home for the holidays!! inside the gates of Versailles- perfectly placed (on a quiet interior street,) perfectly sized, SOUTHERN EXPOSURE home ready for you. The popular, single story Duchess plan, is rarely available. 4 bedrooms, 3 baths, 3075 sq.ft. on a sizable lot of 13,504 sq.ft. It’s not too big, yet it offers a generous living space + functional split-wing design. Enter through the courtyard, through glass double doors to the grand foyer, & you’ll see why this floor plan is a favorite. A romantic corner fireplace in the living room greets you & french doors lead to the VERY PRIVATE backyard with no 2 story homes looking in. The dining area is off the living room- perfect for entertaining. Plus, there’s a family room w/another corner fireplace, off the kitchen & breakfast area. Speaking of the kitchen, this one is a chef’s dream w/center island +2nd sink, gas range, microwave, oven, dishwasher, trash compactor + an ENORMOUS COSTCO-STYLE pantry. The kitchen has direct access to the garage for easy loading in/out. That garage is a two car garage + there’s another single car garage, making it a total of 3 garage spaces. All the bedrooms are generously sized w/ample closet space. The primary bedroom is quiet, secluded & HUGE with a french door to the backyard- perfect for a secluded midnight swim or hot tub. The primary bath has double sinks, walk-in closet, soaking tub + shower. Ceiling fans are throughout, as well as soaring ceilings + light/bright walls. The backyard has a covered patio, pebble-tech pool and spa, lush landscaping and outdoor landscape lighting, fruit trees and ULTA PRIVACY! The community of Versailles has 4 tennis courts, basketball/sports courts, gated entrance, sidewalks and street lighting. It’s close to shopping and dining, located across the street from the new Disney community of Cotino, and Versailles is in Imperial Irrigation for energy cost savings. Enjoy our nearly perfect weather from you own private oasis- right here….at your new home..in Versailles. Low HOA $280.
Property Details
Price:
$967,000
MLS #:
219154676DA
Status:
Active
Beds:
4
Baths:
2.5
Type:
Single Family
Subtype:
Single Family Residence
Neighborhood:
321ranchomirage
Listed Date:
Oct 22, 2026
Finished Sq Ft:
3,075
Lot Size:
13,504 sqft / 0.31 acres (approx)
Year Built:
2006
See this Listing
Schools
School District:
Desert Sands Unified
Interior
Appliances
Gas Cooktop, Disposal, Microwave, Refrigerator, Trash Compactor, Self Cleaning Oven, Gas Water Heater, Vented Exhaust Fan, Water Line to Refrigerator, Dishwasher
Bathrooms
2 Full Bathrooms, 1 Half Bathroom
Cooling
Gas, Dual, Central Air, Zoned, Evaporative Cooling
Flooring
Tile, Carpet
Heating
Fireplace(s), Natural Gas, Forced Air, Zoned
Interior Features
High Ceilings, Recessed Lighting, Cathedral Ceiling(s)
Laundry Features
Laundry Room
Levels
One
Exterior
Architectural Style
Traditional
Association Amenities
Sport Court, Tennis Court(s), Controlled Access
Attached Garage YN
1
Construction Materials
Stucco
Covered Spaces
3
Fencing
Block
Garage Spaces
3
Lot Features
Landscaped, Level, Sprinklers Timer, Front Yard, Sprinkler System, Back Yard, Planned Unit Development, Yard, Lawn
Open Parking Spaces
3
Open Parking YN
1
Parking Features
Direct Access, Driveway, Garage Door Opener, On Street
Parking Spots
6
Parking Total
6
Patio And Porch Features
Covered, Concrete
Roof
Tile
Security Features
Gated Community
Spa Features
In Ground, Private, Heated
Stories
1
View
Mountain(s), Pool
Financial
HOA Fee
$280
HOA Fee Frequency
Monthly
HOA Name
Versailles
Map
Community
- Address49 Provence Way Rancho Mirage CA
- CityRancho Mirage
- CountyRiverside
- Zip Code92270
Subdivisions in Rancho Mirage
- Bella Clancy
- Blue Skies
- Blue Skies 32105
- Canyon Shores
- Carrera Estates
- Casas de Seville
- Chalet Palms 32109
- Cielo
- Clancy Estates
- Clancy Lane
- Clancy Lane South
- Cotino
- Country Club Estates RM 32117
- Del Webb RM
- Desert Braemar
- Desert Braemar 32122
- Desert Island
- Desert Island 32123
- Desert Princess
- Desert Ranch Estates
- Desert Ranch Estates 32124
- Desert Village
- Desert Village 32125
- Dominion
- Escala
- Escala North
- Estilo
- Ivy League Estates
- Key Largo
- La Residence
- La Residence 32133
- La Terraza Monterey Estates
- La Terraza Vintage Estates
- Lake Mirage Racquet Club 32138
- Lake Mirage Racquetball Club
- Los Altos
- Los Cocos
- Magnesia Falls Cove
- Magnesia Falls Cove 32142
- Mesquite Ridge
- Mira Vista
- Mira Vista 32145
- Mirada Estates
- Mirada Estates 32143
- Mirage Cove
- Mirage Estates
- Mission Hills Country Club
- Mission Hills Country Club 32148
- Mission Hills East
- Mission Hills East/Deane Homes 32149
- Mission Hills/Fairway
- Mission Hills/Haciendas
- Mission Hills/Haciendas 32151
- Mission Hills/Lake Front
- Mission Hills/Lake Front 32150
- Mission Hills/Legacy-Oakhurst
- Mission Hills/Legacy-Oakhurst 32152
- Mission Hills/Oakmont Estates
- Mission Hills/Oakmont Estates 32153
- Mission Hills/Stone Ridge
- Mission Hills/Westgate
- Mission Hills/Westgate 32155
- Mission Pointe
- Mission Ranch
- Mission Shores
- Mission Shores 32158
- Mission Wells
- Morningside Country
- Mountain View Villas
- Mountain View Villas 32161
- Palm Court
- Park Mirage
- Presidential Estates 32165
- Rancho Clancy Estate
- Rancho Estates
- Rancho Las Palmas C.
- Rancho Las Palmas C.C.
- Rancho Las Palmas C.C. 32168
- Rancho Mirage C.C.
- Rancho Mirage C.C. 32169
- Rancho Mirage Country Club
- Rancho Mirage Cove
- Rancho Mirage Mobile Home Estates
- Rancho Mirage Racquet Club
- Rancho Mirage Rc
- Rancho Mirage Resort
- Revelle at Clancy Ln
- Revelle at Clancy Ln 60030
- RM Mobile Home Es
- Santo Tomas
- Santo Tomas 32178
- Seclude
- Small Mountain
- St. Augustine
- Sterling Cove
- Sunrise C.C.
- Sunrise C.C. 32185
- Tamarisk C.C.
- Tamarisk C.C. 32186
- Tamarisk Estates
- Tamarisk Heights 32188
- Tamarisk Ridge
- Tamarisk West
- The Colony 32195
- The Estates At RM
- The Renaissance
- The Springs C.C.
- The Springs C.C. 32198
- The Springs Country Club
- Thunderbird C.C.
- Thunderbird Country Club
- Thunderbird Heights
- Thunderbird North
- Thunderbird Palms
- Thunderbird Palms 32203
- Thunderbird Terrace
- Thunderbird Villas
- Tuscany
- Tuscany 32208
- Versailles
- Victoria Falls
- Victoria Falls 32211
- Viento
- Villas of Mirada
- Vista Mirage
- Vista Mirage 32215
- Waterford-420
- Wilshire Palms
Market Summary
Current real estate data for Single Family in Rancho Mirage as of Nov 14, 2026
296
Single Family Listed
89
Avg DOM
513
Avg $ / SqFt
$1,790,539
Avg List Price
Property Summary
- 49 Provence Way Rancho Mirage CA is a Single Family for sale in Rancho Mirage, CA, 92270. It is listed for $967,000 and features 4 beds, 3 baths, and has approximately 3,075 square feet of living space, and was originally constructed in 2006. The current price per square foot is $314. The average price per square foot for Single Family listings in Rancho Mirage is $513. The average listing price for Single Family in Rancho Mirage is $1,790,539.
Similar Listings Nearby
 Courtesy of Virginia Cook & Associates. Disclaimer: All data relating to real estate for sale on this page comes from the Broker Reciprocity (BR) of the California Regional Multiple Listing Service. Detailed information about real estate listings held by brokerage firms other than include the name of the listing broker. Neither the listing company nor shall be responsible for any typographical errors, misinformation, misprints and shall be held totally harmless. The Broker providing this data believes it to be correct, but advises interested parties to confirm any item before relying on it in a purchase decision. Copyright 2026. California Regional Multiple Listing Service. All rights reserved.
49 Provence Way
Rancho Mirage, CA