
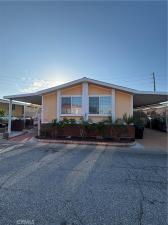
Welcome to Del Amo Estates, a highly sought-after guard-gated, all-age resort-style community in Rancho Dominguez! Enjoy the peace of mind of a gated entrance along with a selection of community amenities, including a sparkling swimming pool, relaxing spa, tennis courts, fitness center, clubhouse, and an on-site mini market.
Extensively remodeled in November 2021 with $107k, this 2-bedroom, 2-bath manufactured home offers a bright, open floor plan featuring vaulted ceilings, recessed lighting, and base molding paired with durable SPC waterproof flooring throughout, creating a warm atmosphere. The beautifully remodeled kitchen serves as the heart of the home, complete with elegant quartz countertops, a brand-new ETL-certified electric cooktop, a sleek stainless steel built-in wall oven, a built-in microwave with a hood, and breakfast bar seating, flowing seamlessly into the living room with private access to the outdoor patio through sliding glass doors.
The master bedroom features an en-suite bathroom with a sink and a walk-in shower, and the second bedroom features a bathroom with a sink and a walk-in shower. Additional highlights include central heating and air conditioning, an indoor laundry room, a three car carport, and a private covered outdoor patio. The spacious living room offers great flexibility to easily configure an additional bonus room, den or office space to suit your needs.
Furthermore, this home features a spacious side yard and backyard with fruit trees including apple, persimmon, avocado, and grape. The property has been thoughtfully upgraded with copper plumbing installed throughout, a 40-gallon water heater, and a durable pitched roof with asphalt shingles and gutters. Priced to sell quickly with a highly motivated seller.
Conveniently located within a 10-minute drive to popular shopping destinations such as Sprouts Farmers Market, ALDI, Target, Marshalls, and Ross, alongside local dining, parks, and major freeways.
Directions within the community: After entering through the main gate, continue straight on Padre Patricio, turn left onto Dolores, go all the way up, and turn left onto Alfonso. You will easily find Unit 466 on the right side.
Extensively remodeled in November 2021 with $107k, this 2-bedroom, 2-bath manufactured home offers a bright, open floor plan featuring vaulted ceilings, recessed lighting, and base molding paired with durable SPC waterproof flooring throughout, creating a warm atmosphere. The beautifully remodeled kitchen serves as the heart of the home, complete with elegant quartz countertops, a brand-new ETL-certified electric cooktop, a sleek stainless steel built-in wall oven, a built-in microwave with a hood, and breakfast bar seating, flowing seamlessly into the living room with private access to the outdoor patio through sliding glass doors.
The master bedroom features an en-suite bathroom with a sink and a walk-in shower, and the second bedroom features a bathroom with a sink and a walk-in shower. Additional highlights include central heating and air conditioning, an indoor laundry room, a three car carport, and a private covered outdoor patio. The spacious living room offers great flexibility to easily configure an additional bonus room, den or office space to suit your needs.
Furthermore, this home features a spacious side yard and backyard with fruit trees including apple, persimmon, avocado, and grape. The property has been thoughtfully upgraded with copper plumbing installed throughout, a 40-gallon water heater, and a durable pitched roof with asphalt shingles and gutters. Priced to sell quickly with a highly motivated seller.
Conveniently located within a 10-minute drive to popular shopping destinations such as Sprouts Farmers Market, ALDI, Target, Marshalls, and Ross, alongside local dining, parks, and major freeways.
Directions within the community: After entering through the main gate, continue straight on Padre Patricio, turn left onto Dolores, go all the way up, and turn left onto Alfonso. You will easily find Unit 466 on the right side.
Property Details
Price:
$334,900
MLS #:
DW26198596
Status:
Active
Beds:
2
Baths:
2
Type:
Single Family
Neighborhood:
rpcomptonsofrosecranseofcentralwofala
Listed Date:
Sep 11, 2026
Finished Sq Ft:
1,536
Year Built:
1977
See this Listing
Schools
School District:
Compton Unified
Interior
Appliances
DW, GD, MW, ES, EO, GWH
Bathrooms
2 Three Quarter Bathrooms
Cooling
CA
Flooring
LAM
Heating
CF
Interior Features
RECL, OFP, HCEL, QTZC
Laundry Features
ELC, IN, WH
Levels
A
Exterior
Accessibility Features
PK
Community Features
SDW, PARK
Garage Spaces
3
Parking Spots
6
Parking Total
6
Patio And Porch Features
CO
Roof
ASB
Security Features
_24HR, GA
Spa Features
COM
View
NE
Window Features
BLI, DPW
Financial
Lease Land Amount
$1,218
Lease Land Frequency
MO
Map
Community
- Address2601 E Victoria ST #466 Rancho Dominguez CA
- CityRancho Dominguez
- CountyLos Angeles
- Zip Code90220
Market Summary
Current real estate data for Single Family in Rancho Dominguez as of Oct 16, 2026
4
Single Family Listed
21
Avg DOM
209
Avg $ / SqFt
$342,474
Avg List Price
Property Summary
- 2601 E Victoria ST #466 Rancho Dominguez CA is a Single Family for sale in Rancho Dominguez, CA, 90220. It is listed for $334,900 and features 2 beds, 2 baths, and has approximately 1,536 square feet of living space, and was originally constructed in 1977. The current price per square foot is $218. The average price per square foot for Single Family listings in Rancho Dominguez is $209. The average listing price for Single Family in Rancho Dominguez is $342,474.
Similar Listings Nearby
 Courtesy of Total Finance Realty. Disclaimer: All data relating to real estate for sale on this page comes from the Broker Reciprocity (BR) of the California Regional Multiple Listing Service. Detailed information about real estate listings held by brokerage firms other than include the name of the listing broker. Neither the listing company nor shall be responsible for any typographical errors, misinformation, misprints and shall be held totally harmless. The Broker providing this data believes it to be correct, but advises interested parties to confirm any item before relying on it in a purchase decision. Copyright 2026. California Regional Multiple Listing Service. All rights reserved.
2601 E Victoria ST #466
Rancho Dominguez, CA