
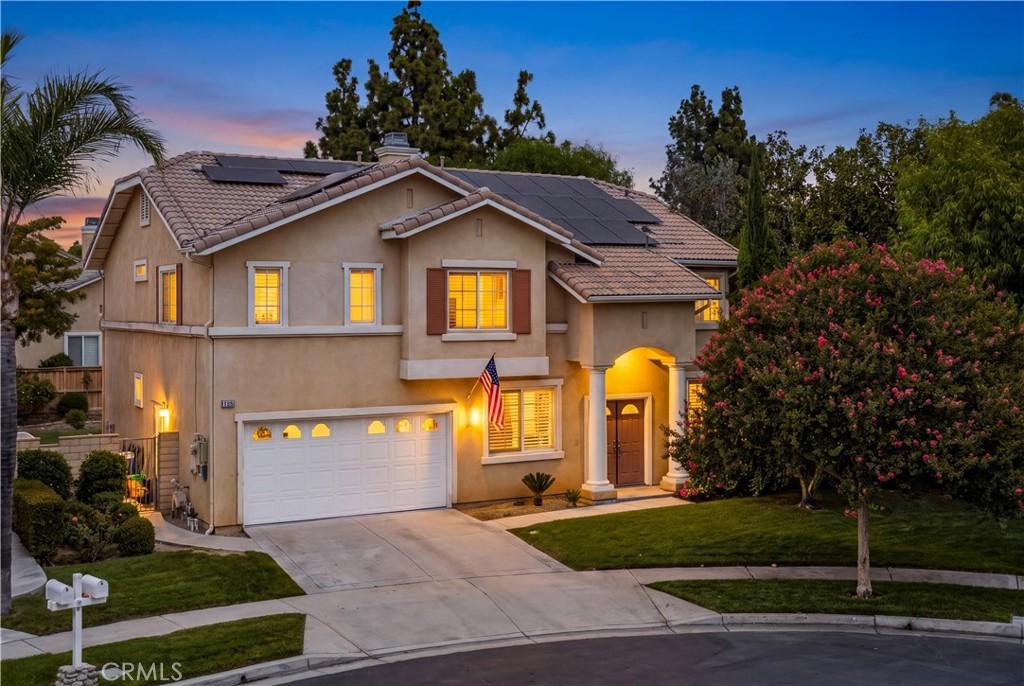
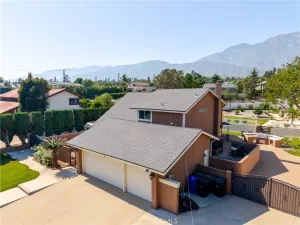
Welcome home to this beautifully maintained 4-bedroom, 3-bathroom residence nestled in the desirable gated community of The Hawthornes, perfectly situated at the end of a peaceful cul-de-sac.
From the moment you enter, you’ll appreciate the bright, open floor plan designed for both comfortable everyday living and effortless entertaining. The home features a formal living and dining area with a charming fireplace, a spacious family room, and a large, well-appointed kitchen complete with granite countertops, a center island, and plenty of cabinet and storage space.
Recent updates add even more appeal, including a new roof, solar panels, new carpet, and a new stove and oven. The flexible downstairs layout offers an office or additional bedroom, along with another versatile room that can be used as a den, guest room, or whatever best suits your needs.
Step outside into the inviting backyard, where a grassy lawn and mature fruit trees—including oranges, guava, and more—create a wonderful space to relax, entertain, and enjoy the outdoors.
Residents also have access to the community parks, while shopping, dining, and Topgolf are just minutes away. With its desirable cul-de-sac location, spacious layout, thoughtful updates, and flexible living spaces, this home is ready to welcome its next owners and create wonderful memories for years to come.
From the moment you enter, you’ll appreciate the bright, open floor plan designed for both comfortable everyday living and effortless entertaining. The home features a formal living and dining area with a charming fireplace, a spacious family room, and a large, well-appointed kitchen complete with granite countertops, a center island, and plenty of cabinet and storage space.
Recent updates add even more appeal, including a new roof, solar panels, new carpet, and a new stove and oven. The flexible downstairs layout offers an office or additional bedroom, along with another versatile room that can be used as a den, guest room, or whatever best suits your needs.
Step outside into the inviting backyard, where a grassy lawn and mature fruit trees—including oranges, guava, and more—create a wonderful space to relax, entertain, and enjoy the outdoors.
Residents also have access to the community parks, while shopping, dining, and Topgolf are just minutes away. With its desirable cul-de-sac location, spacious layout, thoughtful updates, and flexible living spaces, this home is ready to welcome its next owners and create wonderful memories for years to come.
Property Details
Price:
$940,000
MLS #:
CV26204267
Status:
Active
Beds:
4
Baths:
3
Type:
Single Family
Subtype:
Single Family Residence
Neighborhood:
688ranchocucamonga
Listed Date:
Sep 18, 2026
Finished Sq Ft:
3,176
Lot Size:
8,300 sqft / 0.19 acres (approx)
Year Built:
2000
See this Listing
Schools
School District:
Chaffey Joint Union High
Interior
Bathrooms
3 Full Bathrooms
Cooling
CA
Heating
CF
Laundry Features
GAS, IN, WH
Levels
U
Main Level Bathrooms
2
Main Level Bedrooms
4
Exterior
Attached Garage YN
1
Common Walls
NCW
Community Features
SDW, SL, PARK
Garage Spaces
2
Parking Spots
4
Parking Total
4
Security Features
GC
View
MT, NE
Financial
HOA Fee
$140
HOA Fee Frequency
MO
Map
Community
- Address9476 Glenaire CT Rancho Cucamonga CA
- CityRancho Cucamonga
- CountySan Bernardino
- Zip Code91730
Market Summary
Current real estate data for Single Family in Rancho Cucamonga as of Sep 28, 2026
377
Single Family Listed
69
Avg DOM
333
Avg $ / SqFt
$786,654
Avg List Price
Property Summary
- 9476 Glenaire CT Rancho Cucamonga CA is a Single Family for sale in Rancho Cucamonga, CA, 91730. It is listed for $940,000 and features 4 beds, 3 baths, and has approximately 3,176 square feet of living space, and was originally constructed in 2000. The current price per square foot is $296. The average price per square foot for Single Family listings in Rancho Cucamonga is $333. The average listing price for Single Family in Rancho Cucamonga is $786,654.
Similar Listings Nearby
 Courtesy of Elevate Real Estate Agency. Disclaimer: All data relating to real estate for sale on this page comes from the Broker Reciprocity (BR) of the California Regional Multiple Listing Service. Detailed information about real estate listings held by brokerage firms other than include the name of the listing broker. Neither the listing company nor shall be responsible for any typographical errors, misinformation, misprints and shall be held totally harmless. The Broker providing this data believes it to be correct, but advises interested parties to confirm any item before relying on it in a purchase decision. Copyright 2026. California Regional Multiple Listing Service. All rights reserved.
9476 Glenaire CT
Rancho Cucamonga, CA