
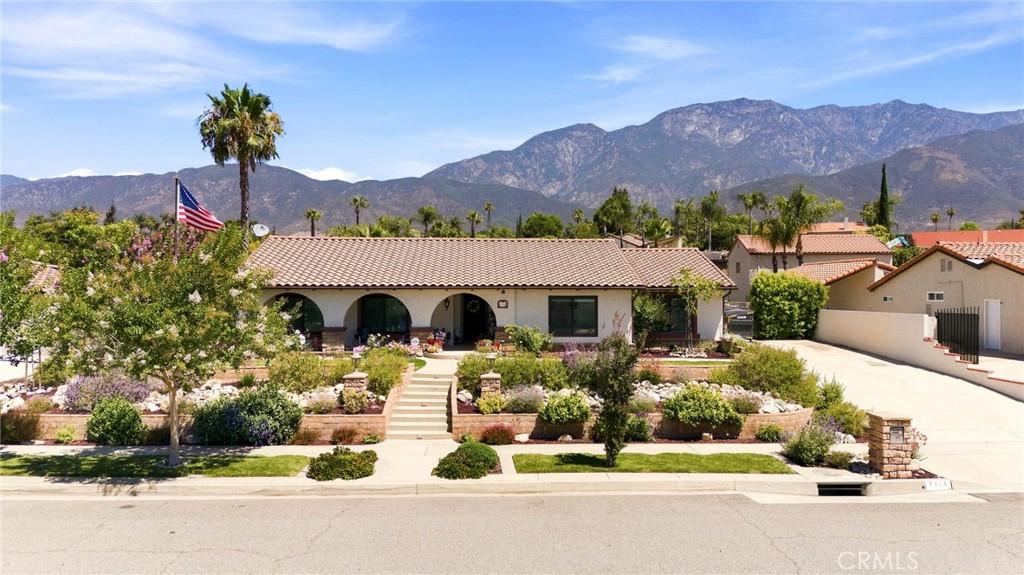
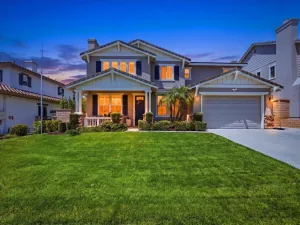
Welcome to this beautifully maintained single-story Spanish-style home, where timeless character, beautiful front landscaping, energy saving (owned solar) and thoughtful design come together on an expansive 19,092-square-foot lot in one of Rancho Cucamonga’s most desirable neighborhoods.
From the moment you step inside, natural light pours through the spacious living and dining rooms, while graceful archways create a warm, inviting flow throughout the home. Just beyond, the kitchen serves as the heart of the home, thoughtfully designed with custom cherry wood cabinetry, an oversized granite island, premium Wolf & Kitchenaid appliances including a six-burner double oven range, a custom refrigerator, a double-drawer dishwasher, and abundant storage with convenient pull-out drawers that make both everyday living and entertaining effortless. Just off the kitchen, the spacious laundry room offers additional pantry storage for exceptional organization.
The adjoining family room invites you to gather around the fireplace beneath beautiful wood-beamed ceilings before opening through sliding glass doors to the backyard. The primary suite offers a peaceful retreat with an Andersen sliding glass door leading outside, dual closets, and a private ensuite bathroom with dual sinks, custom cabinetry, granite countertops, and a walk-in shower. A second bathroom provides convenient backyard access after a day spent enjoying the pool.
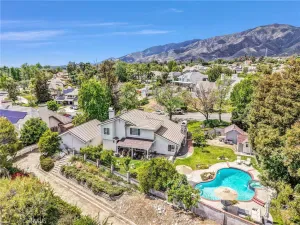
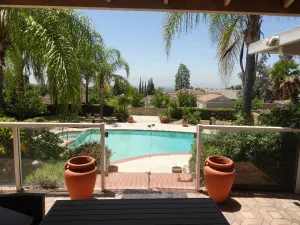
Outside, the possibilities are just as impressive. Relax on the spacious patio, cool off in the gated pool, park your RV with ease, or imagine what you’ll create with the expansive undeveloped portion of the backyard. Whether it’s a garden, recreation space, or your own custom outdoor retreat, there’s room to bring your vision to life. The property also features a detached two-car garage with an upgraded carriage-style garage door, beautiful mountain views, and a solar energy system that adds to the home’s everyday efficiency.
Ideally located near Victoria Gardens, the Pacific Electric Trail, parks, shopping, dining, highly rated schools, and convenient access to the 210 Freeway, this exceptional property offers the rare combination of timeless charm, generous space, and endless opportunity.
From the moment you step inside, natural light pours through the spacious living and dining rooms, while graceful archways create a warm, inviting flow throughout the home. Just beyond, the kitchen serves as the heart of the home, thoughtfully designed with custom cherry wood cabinetry, an oversized granite island, premium Wolf & Kitchenaid appliances including a six-burner double oven range, a custom refrigerator, a double-drawer dishwasher, and abundant storage with convenient pull-out drawers that make both everyday living and entertaining effortless. Just off the kitchen, the spacious laundry room offers additional pantry storage for exceptional organization.
The adjoining family room invites you to gather around the fireplace beneath beautiful wood-beamed ceilings before opening through sliding glass doors to the backyard. The primary suite offers a peaceful retreat with an Andersen sliding glass door leading outside, dual closets, and a private ensuite bathroom with dual sinks, custom cabinetry, granite countertops, and a walk-in shower. A second bathroom provides convenient backyard access after a day spent enjoying the pool.
Outside, the possibilities are just as impressive. Relax on the spacious patio, cool off in the gated pool, park your RV with ease, or imagine what you’ll create with the expansive undeveloped portion of the backyard. Whether it’s a garden, recreation space, or your own custom outdoor retreat, there’s room to bring your vision to life. The property also features a detached two-car garage with an upgraded carriage-style garage door, beautiful mountain views, and a solar energy system that adds to the home’s everyday efficiency.
Ideally located near Victoria Gardens, the Pacific Electric Trail, parks, shopping, dining, highly rated schools, and convenient access to the 210 Freeway, this exceptional property offers the rare combination of timeless charm, generous space, and endless opportunity.
Property Details
Price:
$1,170,000
MLS #:
IV26141727
Status:
Pending
Beds:
4
Baths:
2
Type:
Single Family
Subtype:
Single Family Residence
Neighborhood:
688ranchocucamonga
Listed Date:
Aug 14, 2026
Finished Sq Ft:
2,166
Lot Size:
19,092 sqft / 0.44 acres (approx)
Year Built:
1972
See this Listing
Schools
School District:
Chaffey Joint Union High
Interior
Appliances
DW, GD, MW, RF, GO, GR, GS, BIR, _6BS, GWH, HOD
Bathrooms
2 Full Bathrooms
Cooling
CA
Flooring
TILE, CARP
Heating
CF
Interior Features
BI, CF, FC, RECL, GRNC, OFP, PTRY, BC
Laundry Features
IR, IN
Levels
A
Main Level Bathrooms
2
Main Level Bedrooms
4
Exterior
Accessibility Features
GBB
Architectural Style
SPN
Common Walls
NCW
Community Features
SDW, SL
Garage Spaces
2
Parking Spots
2
Parking Total
2
Patio And Porch Features
PTO, OPN, POF
Roof
SPT
Spa Features
IG, PVT
View
MT
Financial
Map
Community
- Address8424 Pumalo ST Rancho Cucamonga CA
- CityRancho Cucamonga
- CountySan Bernardino
- Zip Code91701
Market Summary
Current real estate data for Single Family in Rancho Cucamonga as of Sep 07, 2026
309
Single Family Listed
70
Avg DOM
337
Avg $ / SqFt
$788,605
Avg List Price
Property Summary
- 8424 Pumalo ST Rancho Cucamonga CA is a Single Family for sale in Rancho Cucamonga, CA, 91701. It is listed for $1,170,000 and features 4 beds, 2 baths, and has approximately 2,166 square feet of living space, and was originally constructed in 1972. The current price per square foot is $540. The average price per square foot for Single Family listings in Rancho Cucamonga is $337. The average listing price for Single Family in Rancho Cucamonga is $788,605.
Similar Listings Nearby
 Courtesy of NEST REAL ESTATE. Disclaimer: All data relating to real estate for sale on this page comes from the Broker Reciprocity (BR) of the California Regional Multiple Listing Service. Detailed information about real estate listings held by brokerage firms other than include the name of the listing broker. Neither the listing company nor shall be responsible for any typographical errors, misinformation, misprints and shall be held totally harmless. The Broker providing this data believes it to be correct, but advises interested parties to confirm any item before relying on it in a purchase decision. Copyright 2026. California Regional Multiple Listing Service. All rights reserved.
8424 Pumalo ST
Rancho Cucamonga, CA