
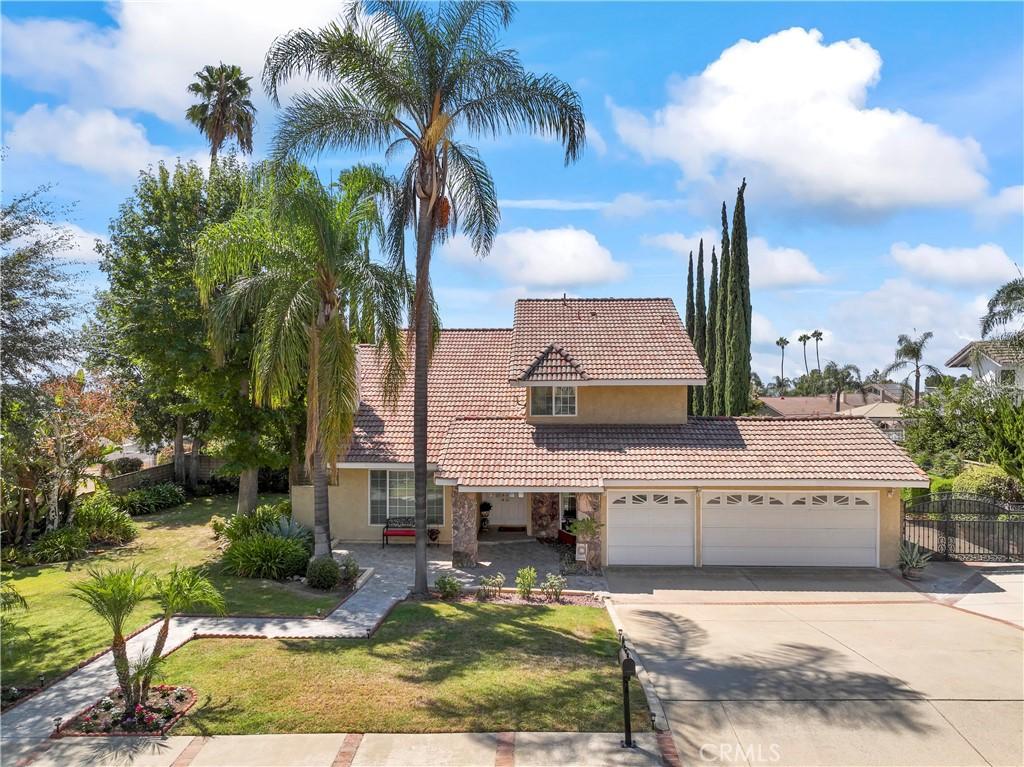
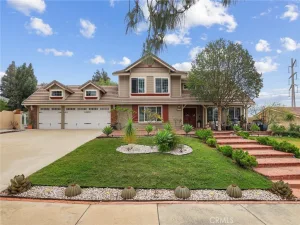
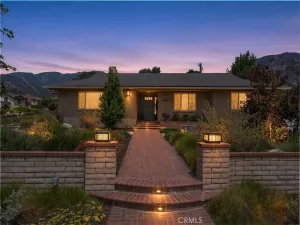
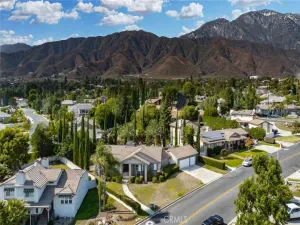
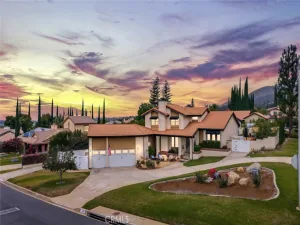
Welcome to this beautiful and inviting home, where timeless elegance meets exceptional Southern California living. A grand double-door entry opens to soaring cathedral ceilings and towering windows creating an impressive sense of space and light, fireplaces in the living room and family room. The home is filled with natural light, creating a bright inviting atmosphere throughout. You’ll enjoy stunning mountain views from all around and in the property. This thoughtfully designed residence features a desirable main-level bedroom and bathroom, ideal for guests or multi-generational living, along with an indoor laundry room for everyday convenience.
The spacious interior showcases gleaming hardwood and tile flooring, elegant crown molding, and three cozy fireplaces that add warmth and character throughout. Upstairs, the well-appointed bedrooms include a versatile Jack-and-Jill bathroom, offering both privacy and convenience. A large master-bedroom with city lights views from the oversized soaking tub and bedroom windows, a walk-in floor entry shower, elegantly designed dual sinks and a cozy fireplace for those brisk winter evenings to snuggle up next to the fire.
Step outside to your own private backyard oasis, surrounded by mature, lush landscaping and abundant fruit trees. Enjoy relaxing afternoons beneath the expansive covered patio or entertain family and friends around the sparkling in-ground pool and spa. For the outdoor enthusiast, the property also offers generous RV parking and a desirable three-car garage.
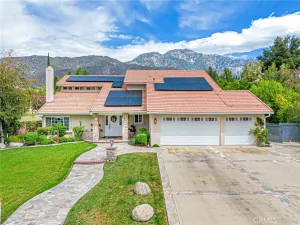
Crowned by a durable tile roof, this exceptional home combines comfort, functionality, and curb appeal. Take in beautiful city lights views while enjoying the privacy and tranquility of this established neighborhood. Located within walking distance of Stork Elementary School and near excellent schools, this is a rare opportunity to own a truly special home in a highly desirable location.
A wonderful blend of elegance, comfort, entertaining space, and Southern California lifestyle—this home is ready to welcome its next chapter.
The spacious interior showcases gleaming hardwood and tile flooring, elegant crown molding, and three cozy fireplaces that add warmth and character throughout. Upstairs, the well-appointed bedrooms include a versatile Jack-and-Jill bathroom, offering both privacy and convenience. A large master-bedroom with city lights views from the oversized soaking tub and bedroom windows, a walk-in floor entry shower, elegantly designed dual sinks and a cozy fireplace for those brisk winter evenings to snuggle up next to the fire.
Step outside to your own private backyard oasis, surrounded by mature, lush landscaping and abundant fruit trees. Enjoy relaxing afternoons beneath the expansive covered patio or entertain family and friends around the sparkling in-ground pool and spa. For the outdoor enthusiast, the property also offers generous RV parking and a desirable three-car garage.
Crowned by a durable tile roof, this exceptional home combines comfort, functionality, and curb appeal. Take in beautiful city lights views while enjoying the privacy and tranquility of this established neighborhood. Located within walking distance of Stork Elementary School and near excellent schools, this is a rare opportunity to own a truly special home in a highly desirable location.
A wonderful blend of elegance, comfort, entertaining space, and Southern California lifestyle—this home is ready to welcome its next chapter.
Property Details
Price:
$1,195,000
MLS #:
CV26190047
Status:
Active
Beds:
4
Baths:
3
Type:
Single Family
Subtype:
Single Family Residence
Neighborhood:
688ranchocucamonga
Listed Date:
Sep 8, 2026
Finished Sq Ft:
2,294
Lot Size:
20,330 sqft / 0.47 acres (approx)
Year Built:
1977
See this Listing
Schools
School District:
Chaffey Joint Union High
Elementary School:
Stork
Middle School:
Alta Loma
High School:
Alta Loma
Interior
Bathrooms
3 Full Bathrooms
Cooling
CA
Flooring
TILE, WOOD
Heating
CF
Laundry Features
IR, IN
Levels
U
Main Level Bathrooms
1
Main Level Bedrooms
1
Exterior
Architectural Style
CNT
Attached Garage YN
1
Common Walls
NCW
Community Features
HRS
Garage Spaces
3
Parking Spots
3
Parking Total
3
Patio And Porch Features
CO, PTO, POF
Spa Features
IG, PVT
View
CI, MT
Financial
Map
Community
- Address8399 Jennet Rancho Cucamonga CA
- CityRancho Cucamonga
- CountySan Bernardino
- Zip Code91701
Market Summary
Current real estate data for Single Family in Rancho Cucamonga as of Oct 06, 2026
413
Single Family Listed
68
Avg DOM
329
Avg $ / SqFt
$778,752
Avg List Price
Property Summary
- 8399 Jennet Rancho Cucamonga CA is a Single Family for sale in Rancho Cucamonga, CA, 91701. It is listed for $1,195,000 and features 4 beds, 3 baths, and has approximately 2,294 square feet of living space, and was originally constructed in 1977. The current price per square foot is $521. The average price per square foot for Single Family listings in Rancho Cucamonga is $329. The average listing price for Single Family in Rancho Cucamonga is $778,752.
Similar Listings Nearby
 Courtesy of Century 21 Masters. Disclaimer: All data relating to real estate for sale on this page comes from the Broker Reciprocity (BR) of the California Regional Multiple Listing Service. Detailed information about real estate listings held by brokerage firms other than include the name of the listing broker. Neither the listing company nor shall be responsible for any typographical errors, misinformation, misprints and shall be held totally harmless. The Broker providing this data believes it to be correct, but advises interested parties to confirm any item before relying on it in a purchase decision. Copyright 2026. California Regional Multiple Listing Service. All rights reserved.
8399 Jennet
Rancho Cucamonga, CA