
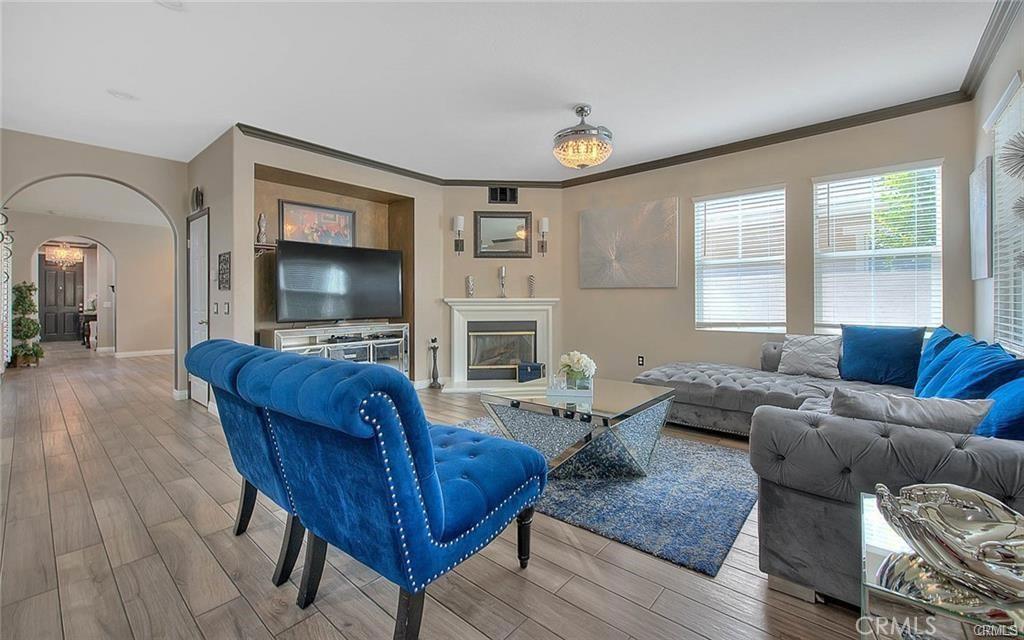
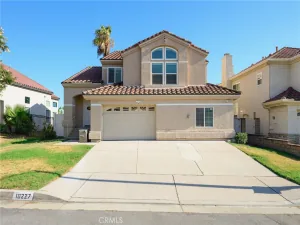
Rated 5 stars by dozens of our lovely guests emphasize a cozy atmosphere, spotless spaces, and easy access to attractions. This Corporate Beautiful Etiwanda School district 2 story house features 5 bedrooms 3 full baths, Kitchen recently remodeled with new quartz countertops, new tile flooring, new paint. All included stainless steel appliances, Refrigerator, stove top oven, Dishwasher, Dual Oven, Built in microwave, enjoy the enormous open floor plan from kitchen to family room. Downstairs private bedroom with full bathroom for in-laws or family visitors. Cozy fireplace in family room for all those winter days. Separate Bar Area for all your gatherings. Huge loft area on second floor can be used as a playroom or TV room. Individual laundry room on first floor. Office space area downstairs next to the kitchen. Enjoy Backyard patio cover when family comes over, Private motor court for children to play or for more family get togethers. Private gate securing premises. Super spacious master bedroom upstairs with 2 walking his and her closet, jacuzzi tub in between 2 dual separate sinks and huge private double shower area. Enjoy the beautiful balcony area for all your morning coffees. Let’s not forget our elegant Victoria Gardens mall meters away which offers amazing dining facilities such as, Lucille BarBQ, Paul Martini, Brios Italian restaurant, BJ sports bar and restaurant, Cheesecake factory, Corner Bakery, and many more. Also a brand new EOS gym that just opened not too long ago. Bike trail only minutes away, walking distance to arbor park with baseball field, swings, basketball court, public bathrooms. 11 minutes to Ontario International airport, also Speedway on cherry only minutes away.
Property Details
Price:
$9,900
MLS #:
CV26185467
Status:
Active
Beds:
5
Baths:
3
Type:
Single Family
Subtype:
Single Family Residence
Neighborhood:
688ranchocucamonga
Listed Date:
Oct 5, 2026
Finished Sq Ft:
3,479
Lot Size:
6,098 sqft / 0.14 acres (approx)
Year Built:
2004
See this Listing
Schools
School District:
Etiwanda
Interior
Appliances
DW, MW, RF, WLR, GO, BIR, GWH, WHU, WS
Bathrooms
3 Full Bathrooms
Cooling
CA
Flooring
TILE, LAM, CARP
Heating
CF
Interior Features
BI, CF, BAR, CRWN, OFP, QTZC
Laundry Features
GE, IR, IN, DINC, WINC
Levels
U
Main Level Bathrooms
1
Main Level Bedrooms
1
Exterior
Attached Garage YN
1
Common Walls
NCW
Community Features
SDW, SL, CRB, MTN, PARK, DGP
Fencing
BW
Garage Spaces
3
Parking Spots
3
Parking Total
3
Spa Features
NO
View
CI, CY, MT, NE
Window Features
DPW
Financial
Map
Community
- Address7376 Reserve Place Rancho Cucamonga CA
- CityRancho Cucamonga
- CountySan Bernardino
- Zip Code91739
Market Summary
Current real estate data for Single Family in Rancho Cucamonga as of Oct 15, 2026
448
Single Family Listed
69
Avg DOM
316
Avg $ / SqFt
$752,218
Avg List Price
Property Summary
- 7376 Reserve Place Rancho Cucamonga CA is a Single Family for sale in Rancho Cucamonga, CA, 91739. It is listed for $9,900 and features 5 beds, 3 baths, and has approximately 3,479 square feet of living space, and was originally constructed in 2004. The current price per square foot is $3. The average price per square foot for Single Family listings in Rancho Cucamonga is $316. The average listing price for Single Family in Rancho Cucamonga is $752,218.
Similar Listings Nearby
 Courtesy of LONESTAR REAL ESTATE SERVICES. Disclaimer: All data relating to real estate for sale on this page comes from the Broker Reciprocity (BR) of the California Regional Multiple Listing Service. Detailed information about real estate listings held by brokerage firms other than include the name of the listing broker. Neither the listing company nor shall be responsible for any typographical errors, misinformation, misprints and shall be held totally harmless. The Broker providing this data believes it to be correct, but advises interested parties to confirm any item before relying on it in a purchase decision. Copyright 2026. California Regional Multiple Listing Service. All rights reserved.
7376 Reserve Place
Rancho Cucamonga, CA