

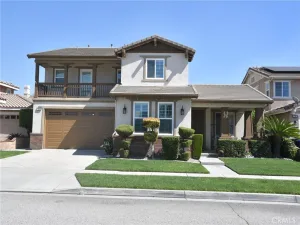
Nestled in a prime location near top-rated schools, scenic parks, and picturesque horse trails, this modern and stylish fully furnished home offers both luxury and convenience, with easy access to the 210 freeway. A variety of restaurants and shopping centers are just minutes away, making everyday living effortless.
Thoughtfully designed and fully equipped with furniture, appliances, and kitchenware, this home is truly move-in ready—just bring your bags and settle in. The open-concept layout boasts a formal living room, a spacious dining area, and a welcoming family room with a charming wood-burning fireplace, creating an inviting atmosphere for relaxation and gatherings.
In addition to four generously sized bedrooms, the home features an open loft on the upper level, offering a versatile space for family activities or a home office. A dedicated indoor laundry room adds extra convenience to everyday living.
At the heart of the home, the gourmet kitchen is a chef’s dream, showcasing custom maple cabinetry, a central island, and sleek stainless steel appliances—all designed to maximize storage and functionality. Elegant hardwood flooring throughout the first floor enhances the home’s sophisticated appeal.
Built for modern comfort and sustainability, this home is equipped with solar panels that generate lots of power for the entire household and Tesla charging, ensuring energy efficiency and cost savings. The state-of-the-art RING smart security and surveillance system provides round-the-clock protection for ultimate peace of mind.
The beautifully landscaped backyard is an outdoor oasis, featuring a spacious concrete patio and an extended patio cover, ideal for al fresco dining, weekend BBQs, and entertaining. A three-car garage offers ample parking and storage space.
Designed for those who appreciate both elegance and practicality, this home delivers an unmatched living experience.
Thoughtfully designed and fully equipped with furniture, appliances, and kitchenware, this home is truly move-in ready—just bring your bags and settle in. The open-concept layout boasts a formal living room, a spacious dining area, and a welcoming family room with a charming wood-burning fireplace, creating an inviting atmosphere for relaxation and gatherings.
In addition to four generously sized bedrooms, the home features an open loft on the upper level, offering a versatile space for family activities or a home office. A dedicated indoor laundry room adds extra convenience to everyday living.
At the heart of the home, the gourmet kitchen is a chef’s dream, showcasing custom maple cabinetry, a central island, and sleek stainless steel appliances—all designed to maximize storage and functionality. Elegant hardwood flooring throughout the first floor enhances the home’s sophisticated appeal.
Built for modern comfort and sustainability, this home is equipped with solar panels that generate lots of power for the entire household and Tesla charging, ensuring energy efficiency and cost savings. The state-of-the-art RING smart security and surveillance system provides round-the-clock protection for ultimate peace of mind.
The beautifully landscaped backyard is an outdoor oasis, featuring a spacious concrete patio and an extended patio cover, ideal for al fresco dining, weekend BBQs, and entertaining. A three-car garage offers ample parking and storage space.
Designed for those who appreciate both elegance and practicality, this home delivers an unmatched living experience.
Property Details
Price:
$4,500
MLS #:
TR26107428
Status:
Active
Beds:
4
Baths:
3
Type:
Single Family
Subtype:
Single Family Residence
Neighborhood:
688ranchocucamonga
Listed Date:
May 18, 2026
Finished Sq Ft:
2,723
Lot Size:
7,068 sqft / 0.16 acres (approx)
Year Built:
2003
See this Listing
Schools
School District:
Chaffey Joint Union High
Interior
Appliances
RF, GO, GS, GWH
Bathrooms
2 Full Bathrooms, 1 Half Bathroom
Cooling
CA
Flooring
VINY, CARP
Heating
CF
Laundry Features
UL
Levels
U
Main Level Bathrooms
1
Main Level Bedrooms
1
Exterior
Attached Garage YN
1
Common Walls
NCW
Community Features
CRB
Garage Spaces
3
Parking Spots
6
Parking Total
6
Patio And Porch Features
PTO
Spa Features
NO
View
NE
Financial
Map
Community
- Address7134 Cumberland Rancho Cucamonga CA
- CityRancho Cucamonga
- CountySan Bernardino
- Zip Code91739
Market Summary
Current real estate data for Single Family in Rancho Cucamonga as of May 31, 2026
308
Single Family Listed
67
Avg DOM
353
Avg $ / SqFt
$842,597
Avg List Price
Property Summary
- 7134 Cumberland Rancho Cucamonga CA is a Single Family for sale in Rancho Cucamonga, CA, 91739. It is listed for $4,500 and features 4 beds, 3 baths, and has approximately 2,723 square feet of living space, and was originally constructed in 2003. The current price per square foot is $2. The average price per square foot for Single Family listings in Rancho Cucamonga is $353. The average listing price for Single Family in Rancho Cucamonga is $842,597.
Similar Listings Nearby



 Courtesy of JC Pacific Corp.. Disclaimer: All data relating to real estate for sale on this page comes from the Broker Reciprocity (BR) of the California Regional Multiple Listing Service. Detailed information about real estate listings held by brokerage firms other than include the name of the listing broker. Neither the listing company nor shall be responsible for any typographical errors, misinformation, misprints and shall be held totally harmless. The Broker providing this data believes it to be correct, but advises interested parties to confirm any item before relying on it in a purchase decision. Copyright 2026. California Regional Multiple Listing Service. All rights reserved.
7134 Cumberland
Rancho Cucamonga, CA