
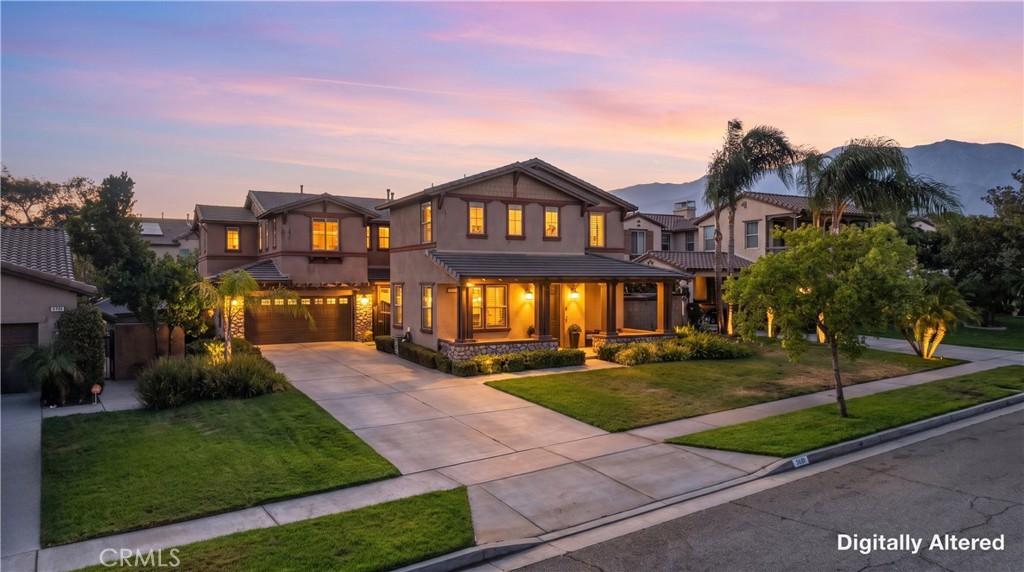
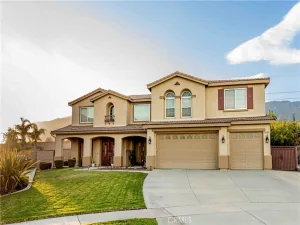
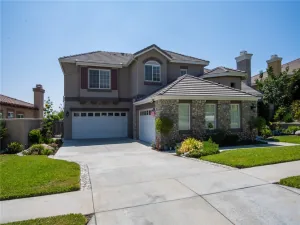
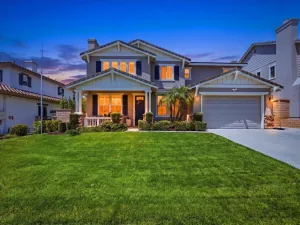
Welcome to this beautifully upgraded cul-da-sac two story residence offering 4,207 sq ft of interior living space on a 10,155 sq ft flat rectangular lot. This expansive home features 6 bedrooms, 5.5 bathrooms, and a 3-car garage with an extra-long driveway ideal for multiple vehicles, RVs, or boats.
As you enter through the cozy front porch, you’re greeted by soaring cathedral ceilings and a bright formal living room. The first of two stunning rod iron staircases anchors the entryway, while a conveniently located half bath serves guests.
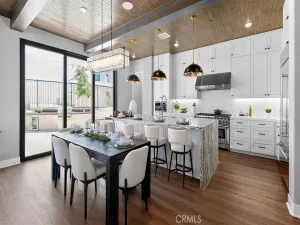
The heart of the home is the open chef’s kitchen, complete with an oversized island, double ovens, two dishwashers, abundant cabinetry, and a walk-in pantry. Enjoy meals in the formal dining room or the charming breakfast nook overlooking the private patio. Multiple access points from the formal living room, hallway, and dining area allow natural light to flow throughout. Downstairs includes a full bedroom suite with a full private bathroom and walk in closet — perfect for guests, parents, or multigenerational living. A spacious laundry room offers additional cabinetry, counters, and sink.
Before entering the large family room, you’ll find the second staircase leading to the upper level, where you’ll discover five bedrooms and four bathrooms, including a generous primary suite with its own retreat/TV room. The primary bathroom features a soaking tub, separate shower, dual sinks, dual closets, and a vanity. Two upstairs bedrooms include private end suite bathrooms and walk in closets, while the wide hallway enhances the home’s open, comfortable feel.
The backyard is designed for entertaining, with a covered patio, low maintenance landscaping, and additional side yard space ideal for gatherings or storage. Located in a quiet neighborhood with no HOA, close to freeway access and shopping at Victoria Gardens. This is the perfect home for large families or multigenerational living — come see it today
As you enter through the cozy front porch, you’re greeted by soaring cathedral ceilings and a bright formal living room. The first of two stunning rod iron staircases anchors the entryway, while a conveniently located half bath serves guests.
The heart of the home is the open chef’s kitchen, complete with an oversized island, double ovens, two dishwashers, abundant cabinetry, and a walk-in pantry. Enjoy meals in the formal dining room or the charming breakfast nook overlooking the private patio. Multiple access points from the formal living room, hallway, and dining area allow natural light to flow throughout. Downstairs includes a full bedroom suite with a full private bathroom and walk in closet — perfect for guests, parents, or multigenerational living. A spacious laundry room offers additional cabinetry, counters, and sink.
Before entering the large family room, you’ll find the second staircase leading to the upper level, where you’ll discover five bedrooms and four bathrooms, including a generous primary suite with its own retreat/TV room. The primary bathroom features a soaking tub, separate shower, dual sinks, dual closets, and a vanity. Two upstairs bedrooms include private end suite bathrooms and walk in closets, while the wide hallway enhances the home’s open, comfortable feel.
The backyard is designed for entertaining, with a covered patio, low maintenance landscaping, and additional side yard space ideal for gatherings or storage. Located in a quiet neighborhood with no HOA, close to freeway access and shopping at Victoria Gardens. This is the perfect home for large families or multigenerational living — come see it today
Property Details
Price:
$1,250,000
MLS #:
CV26189818
Status:
Active
Beds:
6
Baths:
6
Type:
Single Family
Subtype:
Single Family Residence
Neighborhood:
688ranchocucamonga
Listed Date:
Sep 3, 2026
Finished Sq Ft:
4,207
Lot Size:
10,155 sqft / 0.23 acres (approx)
Year Built:
2007
See this Listing
Schools
School District:
Etiwanda
Elementary School:
Grapeland
Middle School:
Etiwanda
High School:
Etiwanda
Interior
Bathrooms
5 Full Bathrooms, 1 Half Bathroom
Cooling
CA
Flooring
TILE, CARP
Heating
CF
Interior Features
_2STR, CC, HCEL
Laundry Features
IR, IN
Levels
U
Main Level Bathrooms
2
Main Level Bedrooms
1
Exterior
Attached Garage YN
1
Common Walls
NCW
Community Features
CRB
Fencing
BW, VNL
Garage Spaces
3
Parking Spots
3
Parking Total
3
Patio And Porch Features
POF
Roof
CON, TLE
Spa Features
NO
View
MT
Financial
Map
Community
- Address7126 Pasture CT Rancho Cucamonga CA
- CityRancho Cucamonga
- CountySan Bernardino
- Zip Code91739
Market Summary
Current real estate data for Single Family in Rancho Cucamonga as of Sep 06, 2026
309
Single Family Listed
69
Avg DOM
337
Avg $ / SqFt
$788,605
Avg List Price
Property Summary
- 7126 Pasture CT Rancho Cucamonga CA is a Single Family for sale in Rancho Cucamonga, CA, 91739. It is listed for $1,250,000 and features 6 beds, 6 baths, and has approximately 4,207 square feet of living space, and was originally constructed in 2007. The current price per square foot is $297. The average price per square foot for Single Family listings in Rancho Cucamonga is $337. The average listing price for Single Family in Rancho Cucamonga is $788,605.
Similar Listings Nearby
 Courtesy of RE/MAX TIME REALTY. Disclaimer: All data relating to real estate for sale on this page comes from the Broker Reciprocity (BR) of the California Regional Multiple Listing Service. Detailed information about real estate listings held by brokerage firms other than include the name of the listing broker. Neither the listing company nor shall be responsible for any typographical errors, misinformation, misprints and shall be held totally harmless. The Broker providing this data believes it to be correct, but advises interested parties to confirm any item before relying on it in a purchase decision. Copyright 2026. California Regional Multiple Listing Service. All rights reserved.
7126 Pasture CT
Rancho Cucamonga, CA